
A truly beautiful home might have an exquisite living area and a kitchen so chic it makes it into all the design mags…BUT if it doesn’t have the right transitions between those rooms and their adjacent spaces, the home will not feel cohesive or as beautiful as it should.
Transitional areas. I’m talking about:
- Hallways
- Entryways
- Stairways and landings
- Mudrooms and garage entries
- And all other connecting areas
Of course our attention gravitates to the big-ticket spaces. They rightfully inspire all the Pinterest boards named after them!!
The transitional spaces of a home, though, are the pieces of the puzzle that ultimately complete the picture. And it’s up to those transitional spaces what that completed picture will be.
To get some specific examples, keep reading to see the top four transition areas that I believe deserve a much closer look in your next renovation project…
1. Entryways and foyers
I’ve talked MANY times before about how the entryway to your home “owns” all first impressions. It sets the tone for everything that follows. Guests experience it as they enter your home, and it also welcomes you back at the end of each day.
A well-designed entryway can improve organization and make a statement about your style and your home’s architectural character…here are some things I talk clients through in order to achieve that!
- Purposeful lighting: A beautiful chandelier or wall sconces can establish your desired atmosphere.
- Durable flooring: Entryways experience heavy traffic, so flooring should be attractive, easy to maintain, AND suited to everyday wear.
- Architectural details: Trim, wainscoting, ceiling treatments, and carefully chosen finishes are the details that make your entry feel distinctive…
- Practical storage: Built-in cabinetry, console tables and discreet coat storage keeps clutter from infecting the entryway (and adjacent spaces around it).
- Sightlines: Also consider what someone sees inside when the front door opens. A view toward an attractive architectural feature? Into an inviting living space?
TIP for entryway remodels: If your entryway feels cramped or disconnected, consider adjusting an adjacent wall or widening an opening.
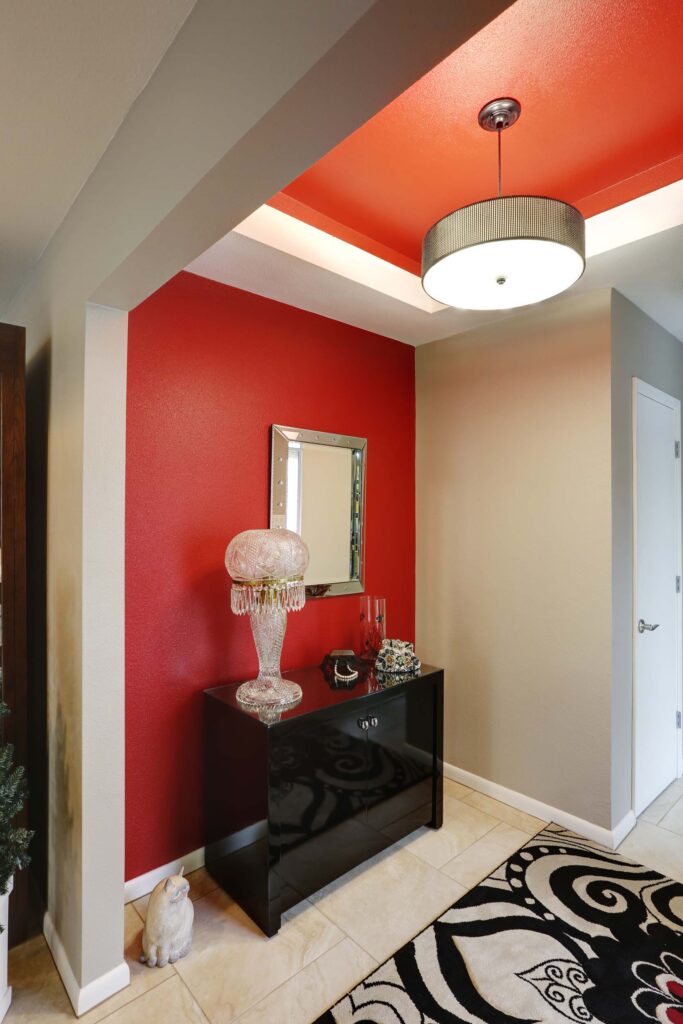
2. Hallways (throughout your home)
Hallways are almost always overlooked! Yes, you can hang a gallery wall of photos, or a small collection of your favorite art. But these spaces have important utility, too.
You DEFINITELY don’t want your hallways to feel like dark tunnels connecting more important spaces, either. They should be part of the flow, part of the feel. And with the following design details, it will be an attractive and functional part of your home…
- Improved lighting: Layered lighting or adding more recessed fixtures make a hallway feel brighter and far more pleasant.
- Create visual interest: If you haven’t already, thoughtful artwork, family photographs, decorative molding, and carefully selected wall color all give a hallway personality. (Ideally, your personality!)
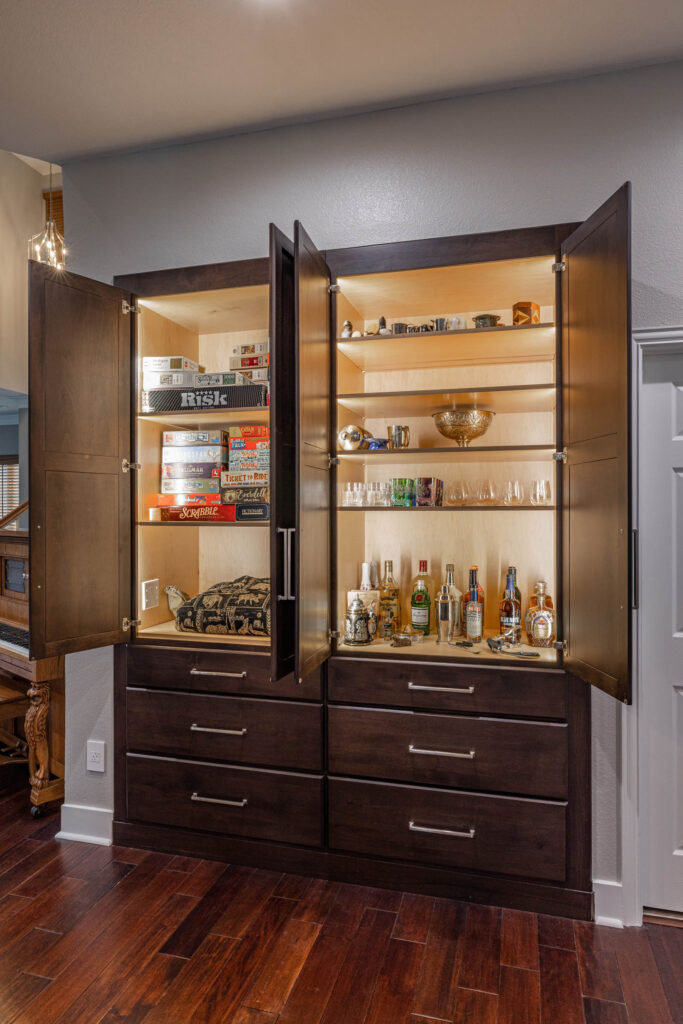
- Built-in storage: Shallow cabinetry or bookshelves, or even linen storage can turn unused wall space into exactly what you need.
- Flooring: Consistent flooring between connected rooms can create important visual continuity…
- And pay attention to doors! Door placement and swing direction dramatically influence how a hallway works (for better or worse).
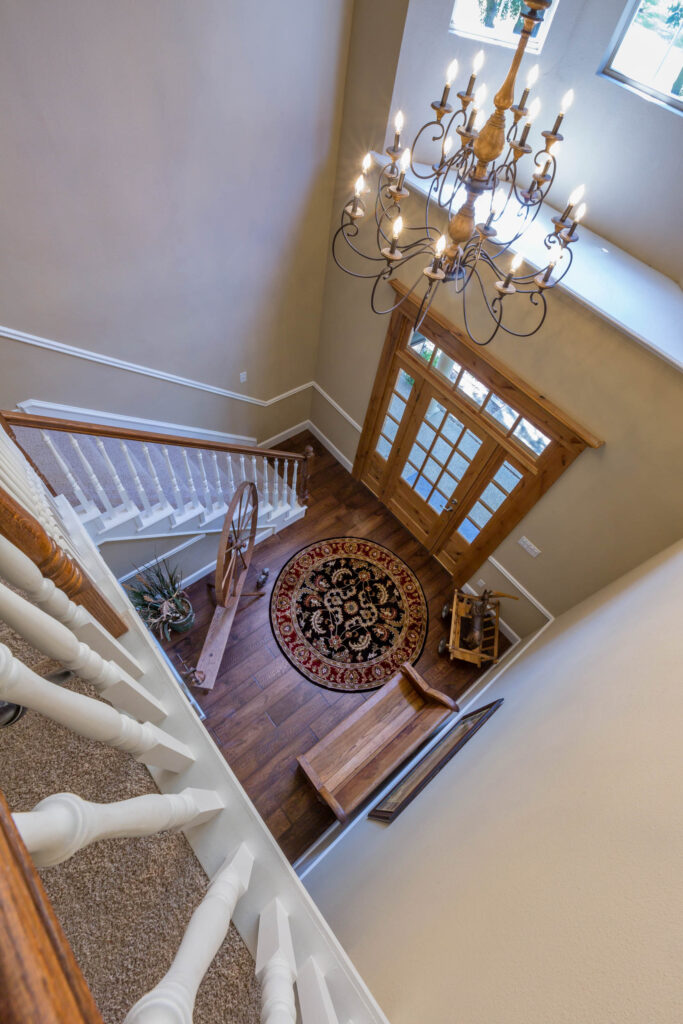
3. Stairways and landings
Staircases occupy a unique position in home design: they’re often the most visually prominent architectural features of the whole structure.
And, of course, they’re inherently necessary for anyone with more than one floor! So stairs are pretty important.
When designing stairways and landings, here’s what I work on with clients:
- Railings: Updating railings can dramatically change the character of a staircase.
- Treads and risers: Wood finishes, painted risers and other carefully-selected materials can coordinate the stairs perfectly with surrounding flooring.
- Lighting: Planning lighting with a suite of the right wall sconces, overhead fixtures and stair lighting improves visibility AND adds character.
- Landings: A generously sized landing could accommodate a reading chair, artwork, or a small built-in bookcase without interfering with circulation…
A final thought: Stair remodeling also requires particular attention to safety. Handrails, guardrails, tread dimensions, headroom, and lighting should be evaluated before making changes!!
4. Mudrooms and garage entries
Here’s a question worth asking! Which entrance does your family use most often?
For many of us in areas like Keller, it’s not the front door!! It’s the door connecting the garage to the house, or even a side or back door.
This regularly makes the garage entryway one of the most important transition spaces in everyday life…so WHY is it still so neglected?! This is where we pass through multiple times a day with jackets, backpacks, groceries, packages, shoes, etc.
And, well…without a plan for this space, its clutter spreads from the landing area into the kitchen, laundry room, or nearby hallway. That’s why I work with clients on mudrooms and garage entry, starting with these considerations:
- Individual storage spaces: Devoted cubbies, hooks, and cabinets can give each family member a designated place for belongings.
- Bench seating: A sturdy bench will be used more than you realize! This is a practical place to sit to pull shoes off, an additional surface to set something on while you dig for the keys, etc.
- Durable flooring: Moisture-resistant flooring and washable finishes are a must.
- Charging and drop zones: Having a designated place for keys, phones, mail, and other items helps simplify routines; and the more items require charging, the more you might want to consider drop zones with outlets or tactile chargers.
Even if you don’t have room for a dedicated mudroom, a strip of wall with built-in cabinetry near the garage entrance can make a HUGE difference.
Thinking beyond Individual Spaces…
Think about your home as a connected experience. Part of considering the flow between spaces includes the experience as you cross transitional areas.
Here are some questions that help you rate your home’s transitions, including those I haven’t already described above (because there are SEVERAL more):
- Where are there bottlenecks in our home?
- Are there areas that feel cramped or disconnected?
- Are flooring, trim, and architectural details consistent?
- Are there underused spaces that could serve a better purpose?
- Will the next remodel we want to do improve the overall flow of the home, or just one room?
These questions reveal opportunities that were never immediately obvious.
And here’s my list of other transitional areas that your home might have, where the same questions above apply:
Other Transition Spaces
| Transition Area | Tips for Making Better Use of It! |
| Kitchen-to-dining connections | Consider whether doorway placement or swing interferes with movement. |
| Kitchen-to-living room connections | Use lighting, furniture arrangements, ceiling details, or subtle material changes to blend between the adjacent rooms. |

| Living room-to-outdoor connections | Consider larger glass doors and coordinated flooring colors to strengthen the indoor-outdoor relationship. |
| Bedroom entry areas | Improve privacy with thoughtful door placement, lighting, and sound control. |
| Primary bedroom-to-bathroom connections | Consider dressing areas, privacy, nighttime lighting, and the relationship between closets and bathrooms. |
| Closet and dressing area transitions | Organize storage around YOUR daily routines and make sure doors and drawers don’t interfere with one another. |
| Bathroom entry and vanity areas | Use lighting and partitions to improve privacy and separate activities, where appropriate. |
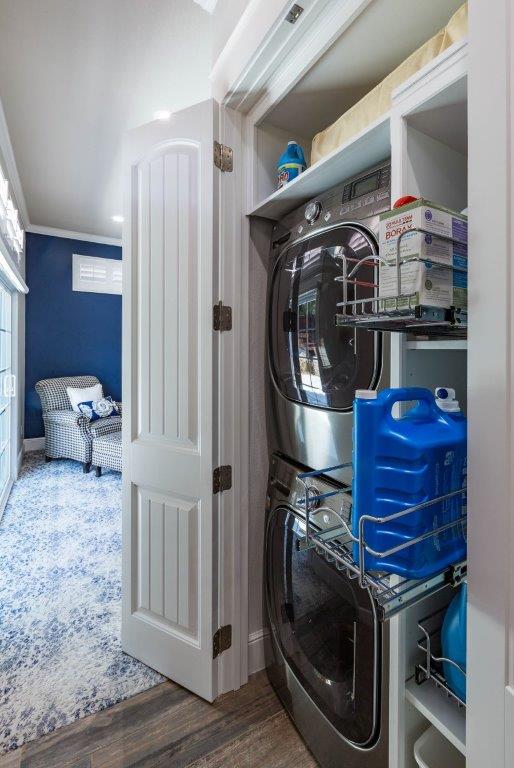
| Laundry room entries | Add storage and folding storage without obstructing doors or circulation. |
| Butler’s pantries and walk-through pantries | Use cabinetry and counter space to create functional connections between kitchens and entertaining areas. |
| Single steps and floor-level changes | Improve lighting and flooring transitions…explore eliminating unnecessary level changes where you can. |
| Alcoves and recesses | Explore shallow shelving seating, or built-in storage if it doesn’t compromise circulation. |
Well-done remodels connect your whole home.
For example, a beautifully remodeled kitchen or a luxurious primary bathroom doesn’t exist without the spaces surrounding those rooms. And they all play a role in the finished experience.
- Hallways influence flow and continuity
- Entryways create first impressions
- Stairways connect levels and showcase your home’s architecture
- Mudrooms simplify daily routines
Before your next remodeling project, I encourage y’all to take a closer look at these “overlooked areas.” The transitional spaces! You might discover that some of your home’s greatest opportunities are in the smaller areas, rather than the go-to Pinterest board ones…
Start a conversation about your next remodel today or share a comment here!!
About the author:

Robin Burrill, RID, NCIDQ, ASID, IDS, CAPS, is an award-winning professional kitchen, bath, and interior designer. Robin and her husband, Robert Mathews, have owned Signature Home Services, Inc. for over three decades, establishing a superior in-house team with a widespread reputation for delivering meticulous design to their many repeat clients.
In 2022, the national publication, Kitchen and Bath Design News magazine, named Robin to their Top Innovator list in recognition of her achievements in the field of kitchen and bath design. In 2024, she was named one of the Fall 2024 Market Pros and “tastemakers” by ANDMORE at High Point Market. In 2024 and again in 2025, Fixr identified her as one of the Top Professional Interior Designers for their nationwide audience. At the start of 2025, she then acted as one of Dallas Market’s “Style Eyes” at Lightovation and Total Home & Gift Market.
Over her extensive career, Robin has been quoted in Architectural Digest and Forbes multiple times; her design work has been featured in top national trade publications; and she has been interviewed for Designers Today magazine’s “Profiles in Design” video series, among others. Widely respected for the depth of her knowledge, Robin is a sought after speaker and judge for many design industry events.
In 2023, Robin designed a bench for Charleston Forge, making her foray into product design. Robin currently serves as a volunteer on the board of the Dallas/Ft. Worth chapter of the Interior Design Society.
Leave a Reply