
A kitchen island can be one of the most valuable features in a home, but it can also be one of the most frustrating.

We’ve ALL seen beautiful kitchens with beautiful, oversized islands and plenty of seating. Does that automatically mean that people really gather there? That they’re comfortable? That the cook can still cook, and guests can still interact?
There are clearlykitchens where people naturally gravitate toward the island. Someone sits down with a cup of coffee, or a friend pulls up a stool while dinner is being prepared. Kids spread out their homework…
What causes that natural gravitation? How much has to do with the island itself, and how much is the floorplan or the adjacent spaces?
That comes down to some VERY specific design decisions…

1. Enough room around the island
An island can physically fit inside a kitchen without functioning well. As a rule of thumb, plan for at least 42 inches between the island and surrounding cabinetry…in a kitchen with ONE primary cook. In kitchens where TWO people regularly cook together, 48 inches is much more comfortable.
These measurements matter because you need room to open the dishwasher, pull out drawers, open the fridge, carry hot dishes, and move past one another!!
Seating creates another challenge, too, which is why this rule applies only to the sides of the island with cabinetry. For sides with barstools, you need more room. For a kitchen with busy circulation behind the seating, sometimes I include up to 60 inches in our designs…
2. Comfortable seating
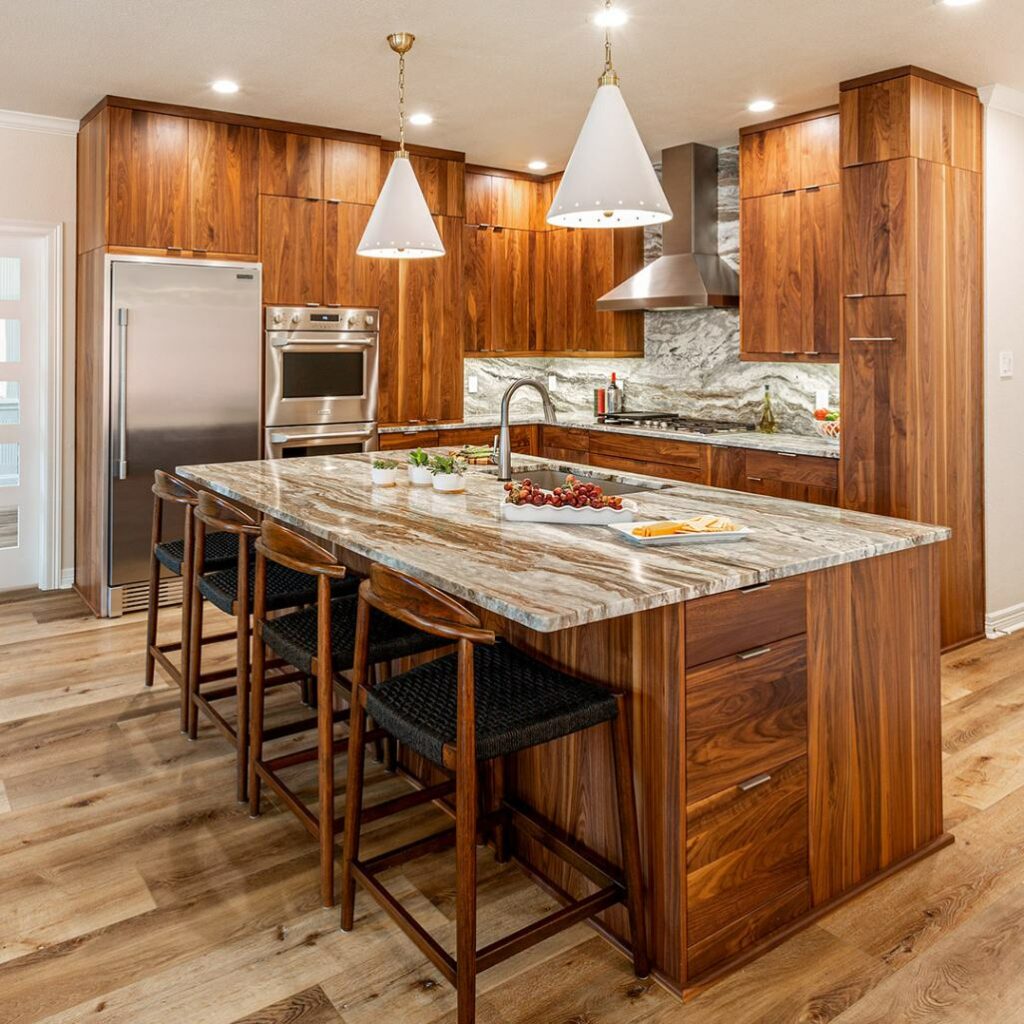

Now let’s talk about what makes someone want to stay seated at an island for 30 minutes instead of five!!
First, they need somewhere to put their knees. For a typical 36-inch-high kitchen island with counter-height stools, plan for 15 inches of countertop overhang for knee space.
Next, they need enough room for their elbows. Plan for 24 inches of countertop width per seated person.
For example: If four stools are squeezed into six feet of countertop, each person gets only 18 inches… and that’s not enough room for four adults to comfortably eat, use laptops, or even turn toward one another to talk.
The stools themselves matter, too! A backless stool is not the seat most folks choose for a long conversation. A stool with a supportive back and—above all—a footrest makes huuuge difference.
And finally, consider where people will be looking! I bet most of you hadn’t thought of that yet…but, for example, four stools lined up in a straight row mean everyone faces the same direction. That’s fine for a quick breakfast, but it isn’t great for conversation over an extended period…
3. Keep guests out of the cook’s way…
In a well-designed kitchen, the cook can move between the refrigerator, sink, range, and prep area without asking anyone to move. Guests can sit and chat, or even help with a task WITHOUT getting in the way.
This is why the relationship between the island and the kitchen’s primary work areas matters so much! For example: place seating on the side of the island that faces the adjoining living or dining area. That way, people can slip off the stools and walk into the other space without walking through the cooking zone.
Kind of obvious, right? Most islands just look “right” that way naturally…we’re already trained for this…
AND YET, it’s also worth considering any island sink or island cooktop included in the design. Adding a sink or cooktop might be necessary for the kitchen’s functionality, but each appliance changes how that surface can be used.
- A cooktop can introduce hot pans, splattering grease, and safety concerns close to seated guests.
- A sink can bring dirty dishes, soap dispensers, and cleanup activities into the center of the gathering area.
Neither feature is automatically a mistake…but both should earn their place and modify other measurements to keep them totally separate from where people relax.
4. Bigger islands?
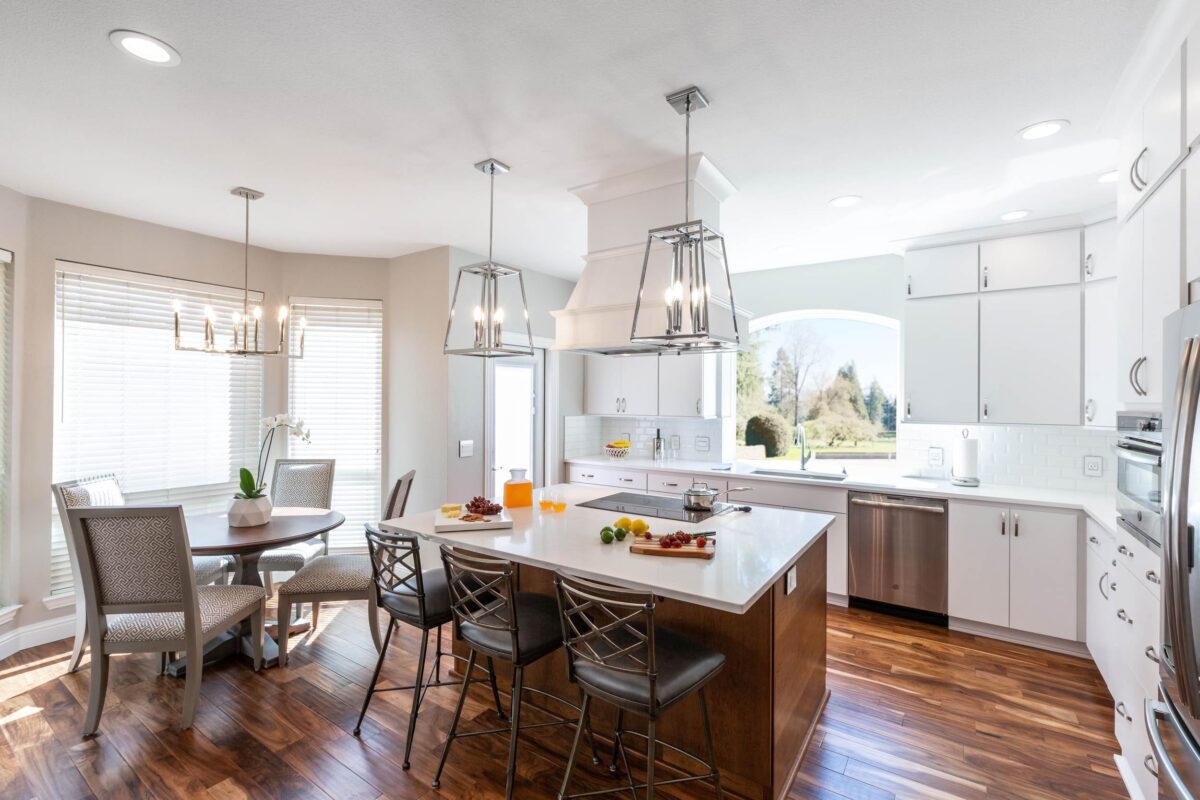
There’s a tendency to believe that a larger kitchen deserves a larger island. And size and scale logic say this is usually true. BUT, an oversized island can create problems that aren’t immediately obvious on a floor plan. So they have to be planned right!
For example, a very deep island can make reaching the center difficult, when it’s time to wipe the island down. Even reaching across it to hand someone a plate or having a conversation becomes less natural.
A long island can also force people to walk considerable distances around it just to get from one side of the kitchen to the other…
The right size is determined by what the household needs to do at the island as well as how much space there is around it.
5. Lighting and electrical outlets
An island intended for gathering needs to support the specific activities that bring people there.
For example: an island used for homework or reading needs enough light to see comfortably! Decorative pendant lights can be beautiful, but their placement matters…
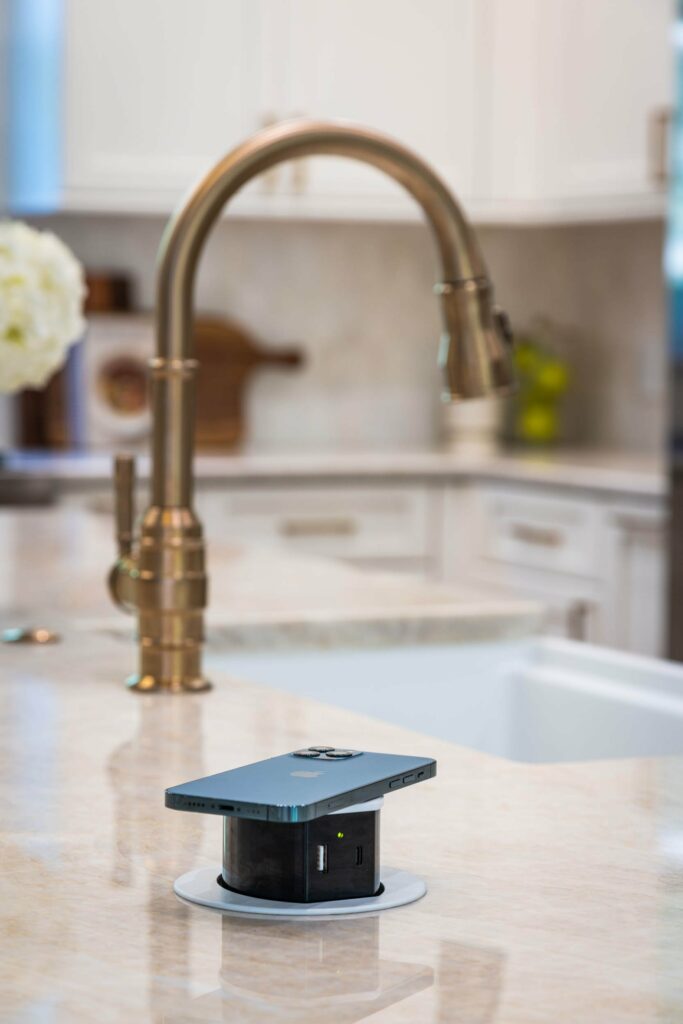
Electrical access is another crucial consideration, too. That’s true today in a way that it was unimaginable 20 years ago! Specifically: if the island is where family members charge devices or work on laptops, convenient outlets are a “must.” Electrical outlets must be located in code-compliant positions, and ensure that the related cords are WELL out of the way of the cooking.
A Kitchen Island Should Bring People Together
The most successful kitchen islands aren’t measured by their size, cost, or even the materials used to make them. They’re recognized as the perfect place for whatever takes place in a given household: where someone can come to enjoy a cup of coffee, or where friends can visit while dinner is prepped, or where family members can spend time together on a daily basis.
Design success doesn’t happen by accident. That’s why we ask these questions and take each of these factors into consideration when drawing up designs for our clients.

A great kitchen island makes gathering easy and use of the kitchen effortless. An unsuccessful one makes people choose between the two.
What’s your biggest takeaway?! And how does your current kitchen island stack up?…Still not sure? Download the kitchen island flipbook for some examples…
About the author:

Robin Burrill, RID, NCIDQ, ASID, IDS, CAPS, is an award-winning professional kitchen, bath, and interior designer. Robin and her husband, Robert Mathews, have owned Signature Home Services, Inc. for over three decades, establishing a superior in-house team with a widespread reputation for delivering meticulous design to their many repeat clients.
In 2022, the national publication, Kitchen and Bath Design News magazine, named Robin to their Top Innovator list in recognition of her achievements in the field of kitchen and bath design. In 2024, she was named one of the Fall 2024 Market Pros and “tastemakers” by ANDMORE at High Point Market. In 2024 and again in 2025, Fixr identified her as one of the Top Professional Interior Designers for their nationwide audience. At the start of 2025, she then acted as one of Dallas Market’s “Style Eyes” at Lightovation and Total Home & Gift Market.
Over her extensive career, Robin has been quoted in Architectural Digest and Forbes multiple times; her design work has been featured in top national trade publications; and she has been interviewed for Designers Today magazine’s “Profiles in Design” video series, among others. Widely respected for the depth of her knowledge, Robin is a sought after speaker and judge for many design industry events.
In 2023, Robin designed a bench for Charleston Forge, making her foray into product design. Robin currently serves as a volunteer on the board of the Dallas/Ft. Worth chapter of the Interior Design Society.
Leave a Reply