
Read this article if either of these situations applies to you:
- You want to maintain your current floor plan, but you do want an update or a remodel.
- You have the same (or a similar) floor plan to someone else whose home you love, and yet…you don’t love your home. Not as much as you could.
Floor plans come down to square footage, wall locations, ceiling heights and provisional furniture placement, and yet two identical floor plans can offer COMPLETELY different experiences in real life.
“Duh,” you’re thinking. Right?

What goes into that “experience,” though? And how do you control those details to attain what you really want in your home?
I’m going to show you the key factors that “experience” is shaped by, and how little the floor plan might have to do with it…
What’s the “experience” a space can offer?
Let’s get specific here. The visual experience in a space comes down to:
- Light distribution
- Acoustic comfort
- Personal usability
- Visual boundaries
- Surface characteristics
- Visual cohesiveness
- Architectural details
- Perceived construction quality
The floor plan describes the horizontal organization of each room and how those rooms come together. That still omits ALL the information we perceive at the moment of interpreting three-dimensional spaces.
With just a little education about your ability to adapt, adjust, and influence that information, you’ll start looking at your home VERY differently!!
(You’ll be pleasantly surprised, too, because there are a lot of updates you can do without changing the floor plan at all!)

1. Apparent room size is NOT the same as measured room size
Consider two living rooms measuring 16 feet by 20 feet, each with an 8-foot ceiling. Their square footage is identical. But the rooms won’t appear that way.
- In the first room, dark furniture occupies much of the visible floor area. Several small rugs interrupt the floor surface. Contrasting paint colors emphasize the boundaries between walls. Heavy window treatments obscure portions of the glazing. A large ceiling fixture hangs into the visual field.
- In the second room, furniture is arranged to preserve clear circulation paths and views of the floor. Continuous flooring material extends into adjacent rooms. Window treatments expose the glazing. Wall and ceiling finishes minimize unnecessary contrast at their intersections.
The second room will appear larger. That simple. It’s how our sight and perception work! You can leverage visible floor area, depth cues, and unobstructed views to tap into this benefit…
2. How light distribution changes perception
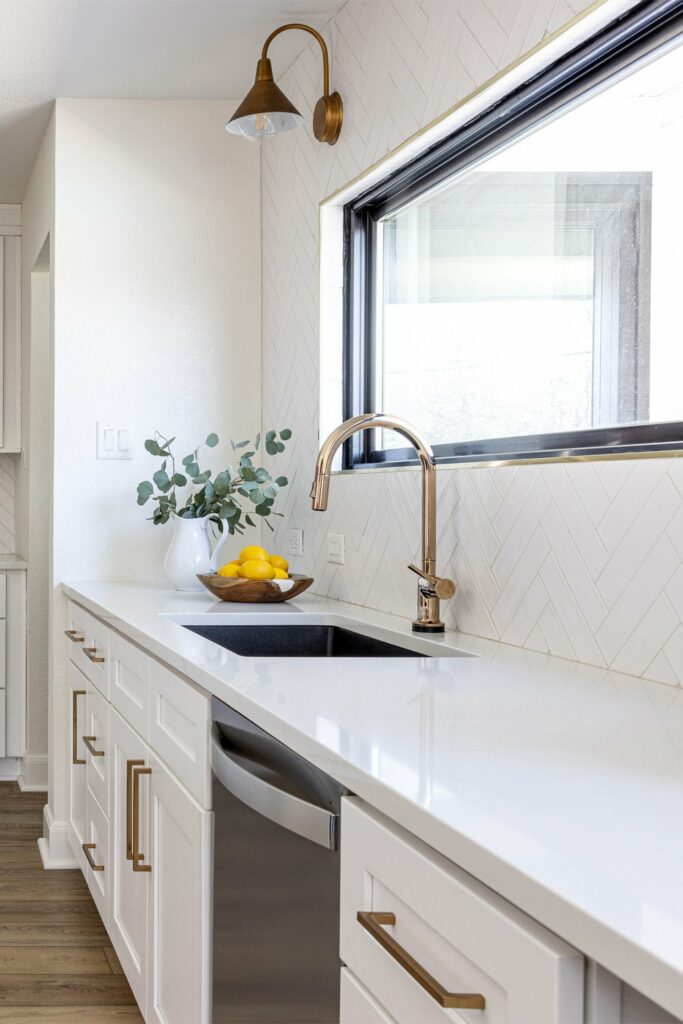
The amount of light entering a room is important, but the distribution of that light is just as crucial!! Two kitchens can have identical window direction and size, and identical electrical lighting capacity, while offering two totally different visual conditions…
- In one kitchen, recessed ceiling lights create bright patches on the floor and countertops while upper walls and corners remain relatively dark. Pendant lights produce glare at eye level. A dark backsplash absorbs light. Tall cabinetry creates deep shadows.
- In the other kitchen, a combination of ceiling lighting, undercabinet lighting, and reflected light from wall surfaces provides more balanced illumination. Task surfaces are perfectly lit, and glare is controlled.
These conditions can be evaluated using measurable properties, all of which get a little technical, so I’d encourage you to work with a registered interior designer or a professional remodeler to plan around them. Those factors are: illuminance (measured in lux), luminance, contrast, glare, and color rendering (which, by the way, changes throughout the day…).
3. Visual continuity and how multiple rooms are perceived as a whole
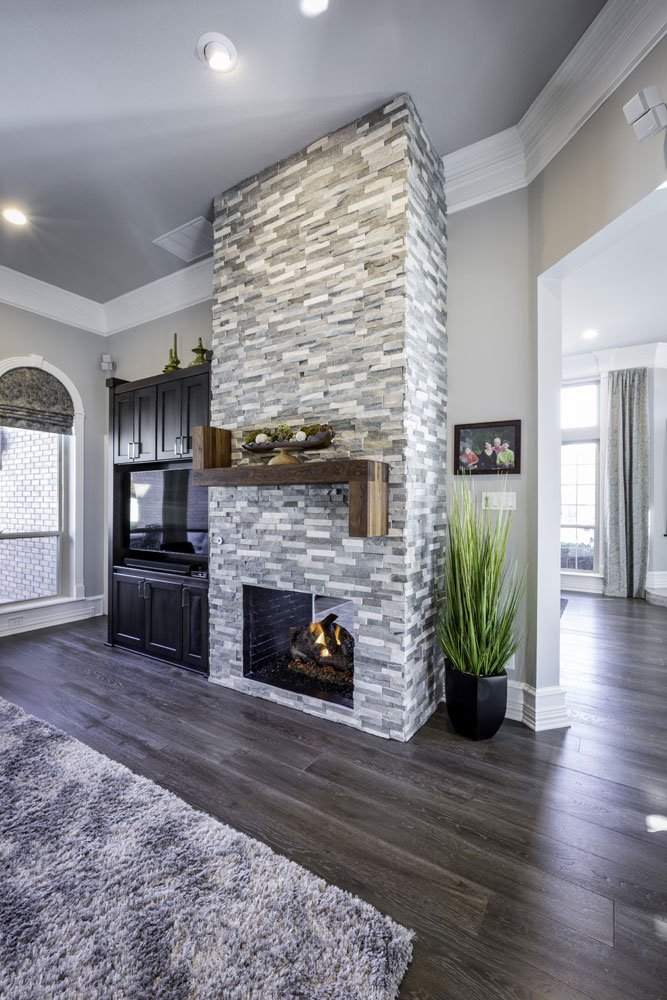
A typical suburban main floor might contain a foyer, kitchen, dining area, family room, powder room, and connecting hallways. Even when these spaces are physically connected, they can appear fragmented.
- Imagine a main floor with five different flooring materials, four unrelated wall colors, three distinct trim profiles, and inconsistent door heights. Each transition creates a visual boundary.
- Now consider the same floor plan with continuous flooring through the primary living areas, consistent door and casing details, coordinated wall finishes, and cabinetry designed around repeated proportions. The number of competing visual transitions has decreased!
This all relates to principles of perceptual organization. Elements with similar colors, shapes, or finishes offer familiarity and repetition for a sense of continuity across rooms.
4. Furniture and circulation change functional performance
A floor plan typically shows walls, doors and door swing, and sometimes schematic furniture. It does not guarantee that a room will function well when furnished!!
(This is one of the biggest hiccups with AI interior design, by the way. Read up to see what you could—and shouldn’t—use AI for in home design.)

- Picture a family room with an opening to the kitchen, a fireplace on one wall, and windows on another. If a large sectional interrupts the primary circulation, occupants will need to walk around furniture to move between the kitchen and hallway. If a coffee table is oversized relative to the available clearance, movement around the seating becomes restricted, too.
- The same room can perform differently when furniture dimensions, orientation, and spacing are adjusted…
These differences can be assessed through measurable conditions like: circulation clearance, reach distances, sightlines, viewing angles, seating separation, and the relationship between furniture and architectural openings. Again, these are technical terms that you can work through with a professional!!
5. Ceiling design changes perceived proportions without changing ceiling height…
A ceiling is a major surface within our field of view, but it’s usually treated as a neutral plane. Forgotten. What a missed opportunity! Not to mention boring.
Two rooms with identical 8-foot ceiling heights can give the look of different proportions thanks to: ceiling color, lighting, crown molding, beams, soffits, and the treatment of the wall-ceiling intersection…for example:
- A dark ceiling increases contrast with lighter walls, making the ceiling plane more visually distinct. (Depending on lighting and context, it can make the space appear lower or create a different perception of depth.)
- A continuous ceiling finish with minimal interruptions can reduce visual segmentation.
The important takeaway is that ceiling treatments modify the visual information used to interpret the size of the whole room.
6. Acoustic conditions make identical rooms work differently, too
Visual design is only ONE component of residential spatial experience.
After all…an experience is something you LIVE through. And that includes all your senses.
For instance…

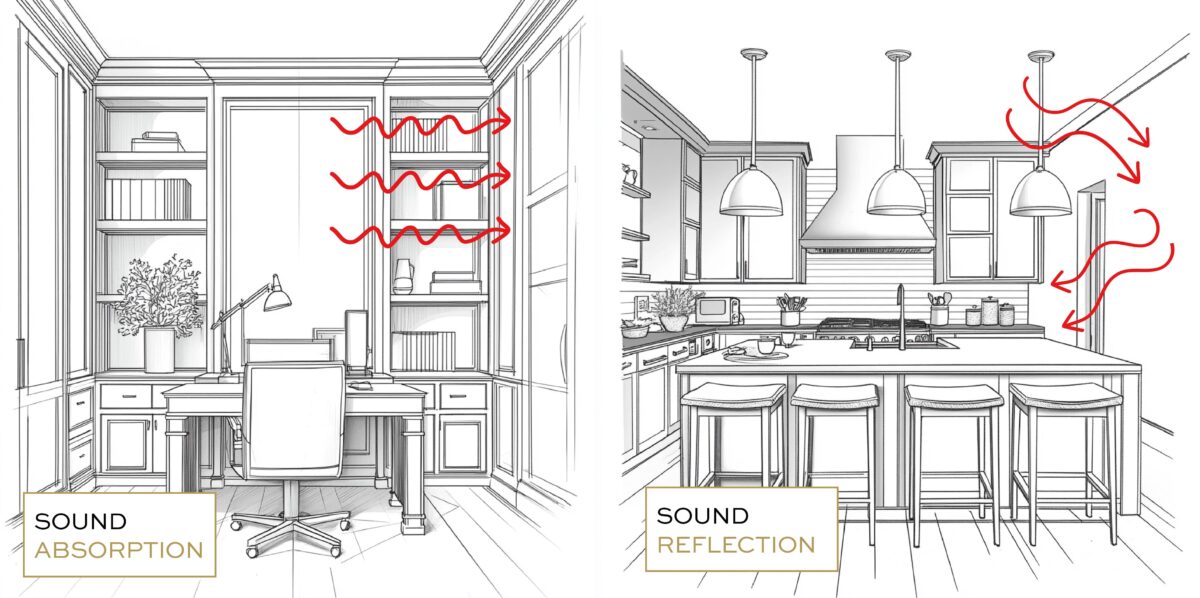
- A room with hard flooring, glass, stone, and acoustically reflective surfaces produces stronger and longer sound decay.
- The same room furnished with rugs, upholstered seating, curtains, and other sound-absorbing elements softens sounds and reduces sound reflection.
These differences affect speech clarity, background noise, and perceived loudness. Keep reading to learn more about how to update the acoustics of a space in your home…
Diagnose your home’s condition BEFORE changing the floor plan
This is the moral of the story! When folks call me, they typically express their needs, hopes or dissatisfaction through broad statements like:
- “The kitchen feels cramped.”
- “The living room is uninviting.”
These descriptions are starting points, but they are NOT diagnoses. This distinction has direct financial and construction implications, too…
When a problem can be addressed through lighting, finish continuity, architectural detailing or furniture planning, those updates are the ones I recommend in order to minimize disruption and maximize Return On Enjoyment®.
I think it’s simple: The correct solution is the update that addresses the actual cause of whatever doesn’t work. No mater what’s trending in interior design, no matter what’s considered “luxury,” no matter what you think the obvious solution might be.
A framework…
Why not see what this all means through a super-fast exercise?!
Pick two rooms in your home whose floor plans you’ve questioned, then modify them only using selected design variables. You can select any design variables on this list, then track to see the “from” and “to” conditions each commands…
| Design variable | From this condition: | To this condition: |
| Flooring | Multiple contrasting transitions | Continuous finish |
| Lighting | Ceiling-only downlighting | Layered, controlled lighting |
| Window treatment | Glazing partly obscured | Glazing largely exposed |
| Furniture | Obstructed sightlines | Clear sightlines |
| Architectural details | Inconsistent edges/alignments | Coordinated alignments |
| Materials | Multiple competing patterns | Controlled material hierarchy |
| Acoustics | Mainly reflective surfaces | Selected absorptive furnishings |
Not every effect will be huge, and some might vary according to personal preference and prior experience, or whether you work with a professional. No matter what, though, this easy exercise helps you picture real solutions in your home.
Ready for your next step? Why not make it a call to me!! You can write or call directly to inquire, or just to share your findings and thoughts…
About the author:

Robin Burrill, RID, NCIDQ, ASID, IDS, CAPS, is an award-winning professional kitchen, bath, and interior designer. Robin and her husband, Robert Mathews, have owned Signature Home Services, Inc. for over three decades, establishing a superior in-house team with a widespread reputation for delivering meticulous design to their many repeat clients.
In 2022, the national publication, Kitchen and Bath Design News magazine, named Robin to their Top Innovator list in recognition of her achievements in the field of kitchen and bath design. In 2024, she was named one of the Fall 2024 Market Pros and “tastemakers” by ANDMORE at High Point Market. In 2024 and again in 2025, Fixr identified her as one of the Top Professional Interior Designers for their nationwide audience. At the start of 2025, she then acted as one of Dallas Market’s “Style Eyes” at Lightovation and Total Home & Gift Market.
Over her extensive career, Robin has been quoted in Architectural Digest and Forbes multiple times; her design work has been featured in top national trade publications; and she has been interviewed for Designers Today magazine’s “Profiles in Design” video series, among others. Widely respected for the depth of her knowledge, Robin is a sought after speaker and judge for many design industry events.
In 2023, Robin designed a bench for Charleston Forge, making her foray into product design. Robin currently serves as a volunteer on the board of the Dallas/Ft. Worth chapter of the Interior Design Society.
Leave a Reply