
There are certain things we associate with high-end (and well-designed) bathrooms…
- Two vanity sinks
- A generous shower
- Perfect storage
- Beautiful finishes
- …And, somewhere behind its own door, a toilet
The separate water closet is common enough in larger primary baths that it feels almost like a requirement today.
But is it?
This is a crucial question if you’re thinking about a bathroom remodel! But you’re not asking the right question…not yet.
Let’s walk first through what a separate water closet is really for, and when it’s actually a poor design choice.

Do we want the toilet in its own room?
There are some VERY good reasons to have a water closet!!
Perhaps the biggest is privacy. You and your spouse might have been married for 10, 20, or 40 years, but STILL agree that there are certain things you don’t need to share. One person can have complete privacy while the other showers, brushes teeth, gets dressed, or finishes getting ready.

Then, there are sound and odor preferences. Walls, a door, and dedicated ventilation can do the job MUCH more effectively than even an enormous bathroom can.
There are visual benefits, too, especially if the toilet is in the sightline of nearby rooms. The toilet shouldn’t have to be the thing you see from the bathtub, vanity, bedroom or bathroom doorway!! That’s particularly valuable in a primary bathroom where you’ve invested in custom cabinetry, stone, tile, lighting, a freestanding tub, or a terrific shower. THOSE things can define the room instead!
Put these things together and it’s easy to understand why sooo many homeowners begin with the assumption that they want a separate water closet…
But now, here’s where I’d challenge that assumption!
What are you giving up for it?
A water closet isn’t free! And I don’t mean the construction cost (although there is one). I mean space.
EVERY square foot devoted to the water closet, its walls, its doorway, and the circulation around it is square footage that can’t be used elsewhere. Would those inches give you a meaningfully larger shower? A better vanity configuration? Linen storage you otherwise won’t have?
And are you guaranteed a water closet that feels comfortable? There’s a BIG difference between a private room that feels intentional and one that feels like somebody found the minimum dimensions that would technically fit a toilet…
So does a separate water closet in your bathroom design earn the space you’re going to give it?
That’s where my water closet decision tree comes in!!
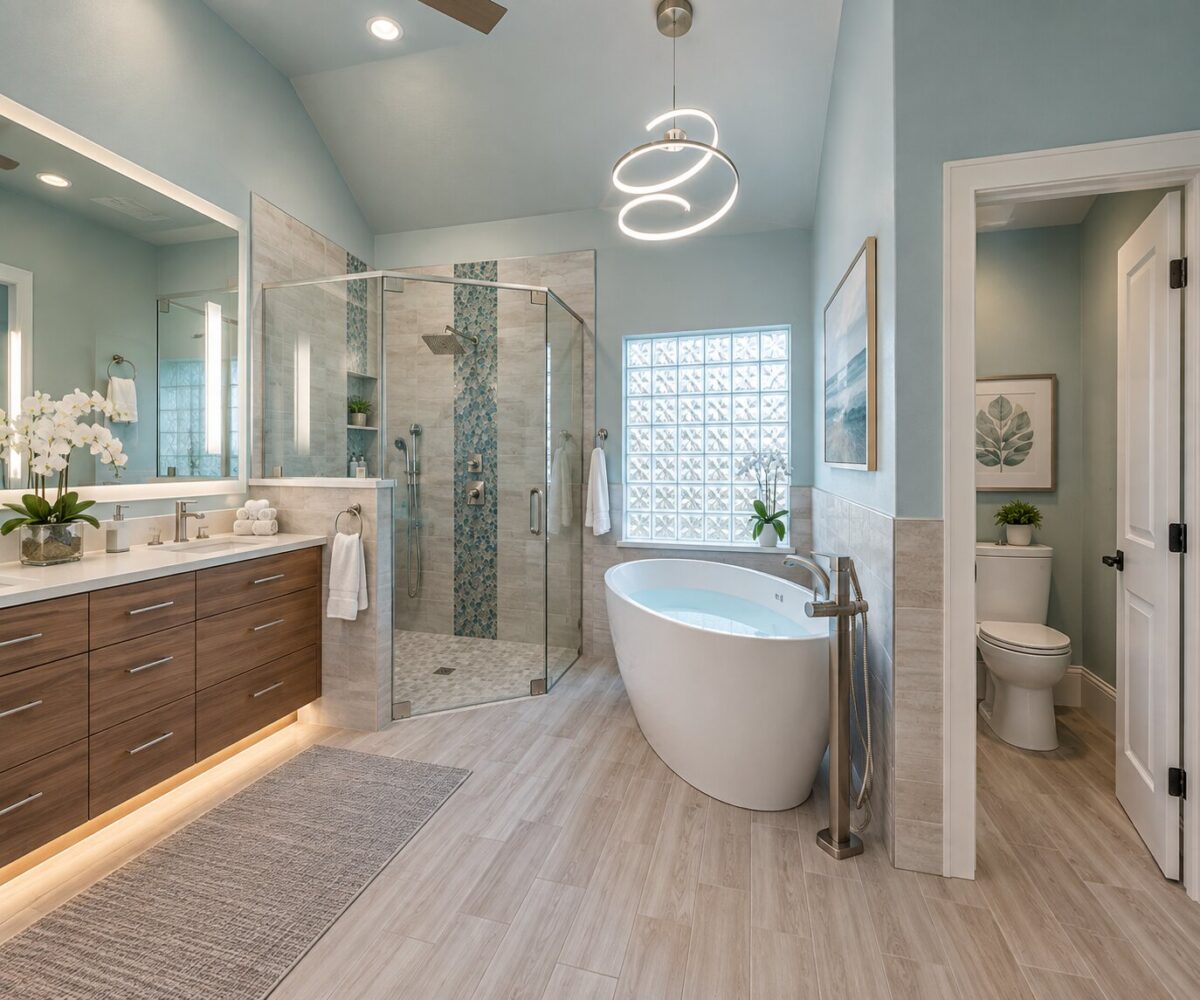
The Water Closet Decision Tree
Let’s start with the reasons you might want a water closet, then progressively test them against:
- Your available space
- Your daily routines
- The compromises required to create it
At each step, you’ll see whether the case for enclosure gets stronger or weaker.
START HERE: Do two people regularly use this bathroom at the same time?
YES → Go to Question 2.
NO → Go to Question 3.
This is more important than asking whether two people share the bathroom.
If you rarely use the bathroom simultaneously, then one of the strongest functional arguments for a separate water closet disappears. That doesn’t mean you shouldn’t have one, just that you need another good reason.
QUESTION 2: Would toilet privacy make simultaneous use significantly more comfortable?
YES → Strong point in favor. Continue to Question 4.
NO → Continue to Question 3.
This is one of those questions only you can answer! Some couples genuinely don’t care, and others very much do.
QUESTION 3: Do you strongly value visual, acoustics or odor separation?
YES → “In favor” gets stronger. Continue to Question 4.
NO → An enclosed water closet is less important. Continue to Question 4.
You might simply prefer not to see the toilet from the tub or bedroom, or be particularly sensitive to sound or odor. Those are legitimate design problems, too!
QUESTION 4: Can the water closet be comfortably sized?
YES → Continue to Question 5.
NO → Stop and reconsider full enclosure.
If creating the room means squeezing the toilet into a narrow space with an inconvenient door and barely enough room to comfortably maneuver, you’re solving privacy by creating another problem. Not worth it.
QUESTION 5: What does the rest of the bathroom lose?
This question that often decides the matter.
…Imagine removing the water closet walls from the plan and reclaiming that space.
What happens?
Nothing particularly important → Continue to Question 6.
The shower gets significantly better, or storage improves, or the vanity works better, or circulation opens up, or you gain valuable natural light → The case against the separate room is pretty much a sealed deal.
QUESTION 6: Can it be properly ventilated and lit?
YES → Continue to Question 7.
NO → Reconsider or improve the design.
A successful water closet needs appropriate ventilation, comfortable lighting, sensible door operation/size and a location that doesn’t make circulation through the rest of the bathroom awkward.
If you’ve gotten this far, whatever your answer to question 6, you’re probably someone who would benefit in a real way from including a water closet in your bathroom design.
As for the design questions left to iron out, this is when you contact a professional interior designer (like me)!
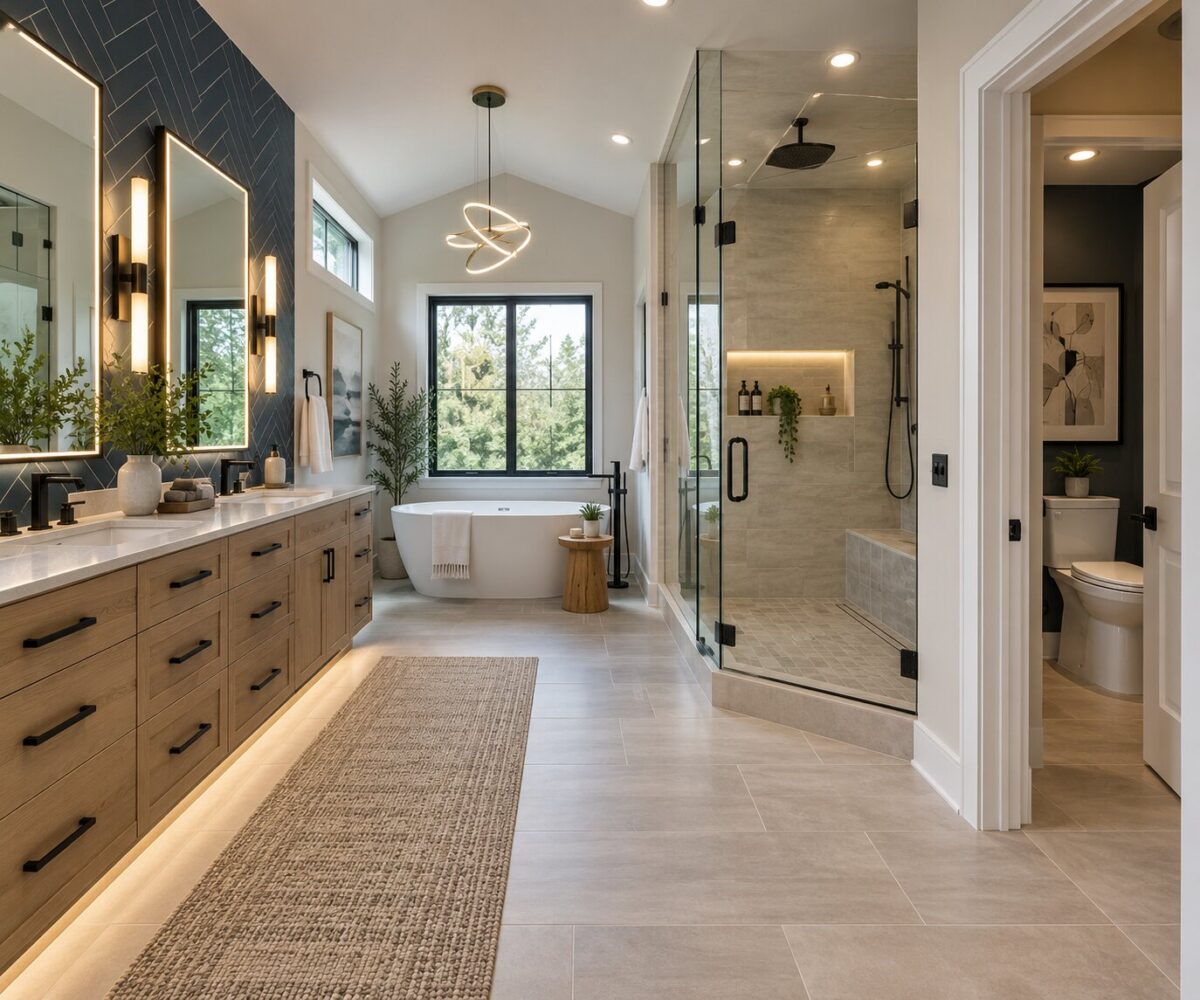
Now Have Some Fun With It!
The best part of asking these questions is learning something about yourself, then realizing how many possibilities open up in your home once you stop designing around “rules.”
Didn’t you see this recent article of mine about how interior design rules are made to be broken?!
Maybe your bathroom wants a beautifully appointed water closet with perfect lighting, ventilation, and a little personality of its own. Or maybe a partial wall solves the privacy question while giving you a much better shower! Maybe moving the toilet somewhere else altogether unlocks the vanity you’ve been dreaming of. This is the step where your remodel hopes and dreams start to get fun!!

Bring me the things you know you want, the things you’re not quite sure about and the things you’ve always assumed a “nice” bathroom should have. We can play with the possibilities, challenge a few assumptions and figure out what makes sense for you.
Start a conversation today!! Let’s see what your space could do…
About the author:

Robin Burrill, RID, NCIDQ, ASID, IDS, CAPS, is an award-winning professional kitchen, bath, and interior designer. Robin and her husband, Robert Mathews, have owned Signature Home Services, Inc. for over three decades, establishing a superior in-house team with a widespread reputation for delivering meticulous design to their many repeat clients.
In 2022, the national publication, Kitchen and Bath Design News magazine, named Robin to their Top Innovator list in recognition of her achievements in the field of kitchen and bath design. In 2024, she was named one of the Fall 2024 Market Pros and “tastemakers” by ANDMORE at High Point Market. In 2024 and again in 2025, Fixr identified her as one of the Top Professional Interior Designers for their nationwide audience. At the start of 2025, she then acted as one of Dallas Market’s “Style Eyes” at Lightovation and Total Home & Gift Market.
Over her extensive career, Robin has been quoted in Architectural Digest and Forbes multiple times; her design work has been featured in top national trade publications; and she has been interviewed for Designers Today magazine’s “Profiles in Design” video series, among others. Widely respected for the depth of her knowledge, Robin is a sought after speaker and judge for many design industry events.
In 2023, Robin designed a bench for Charleston Forge, making her foray into product design. Robin currently serves as a volunteer on the board of the Dallas/Ft. Worth chapter of the Interior Design Society.
Water closet take leave get old think walker and wheelchair