
When people hear “future-proofing” in the context of their homes, their minds go straight to aging in place. Grab bars are at the top of the list, and then they think of wider doorways or curbless showers.
And yes, those things do matter. But they CERTAINLY aren’t only for aging (how about when you break a leg, or when the grandkids are over?), and they aren’t where future-proofing a home stops.
Here’s the thing…if you’re about to remodel your home for the way you live right now, but you plan on living there for several years to come, I have news: life has the funny habit of changing!!
Kids leave. Kids come back. Grandchildren appear. Parents get older. We get older. Offices become bedrooms. Bedrooms become offices. Cars plug into walls. Technology we couldn’t have imagined suddenly becomes something we can’t imagine living without!!

Nobody knows exactly what a home will need 20 years from now. So do not try to predict the future. Instead, build a house that easily adapts for it.
That’s what future-proofing is! And these four questions are how I start preparing clients for it…
1. Who might live here in the future?
Whenever you remodel your home, you should ask: which version of your family are you remodeling it for? The one you have today? Because that version will evolve. Everyone will grow, members will be added, needs will change…
For example, after years of empty nesting, you might see toys in the family room again! There’s a Pack ’n Play in the guest room, six extra people around the kitchen island, and a toddler staring thoughtfully at your VERY dramatic open staircase.
In another household, maybe an adult child needs to come home for a while. Or maybe Mom or Dad eventually lives with you. Maybe someday you need a little help getting around.
That’s why we start the future-proofing process with “who.” Think about:
- Grandchildren
- Adult children returning home
- Aging parents
- Caregivers
- Overnight guests
- Multigenerational living
- Pets and changing pet needs
- First-floor bedroom possibilities
Much of today’s future-proofing takes place behind the scenes, too. For example, in that bathroom remodel you’re thinking about, if we’re already opening the walls in your shower, we can install blocking for future grab bars now. You don’t have to get grab bars themselves until you need them!
And if you NEVER need grab bars, don’t install them. But if you’re 78 someday and decide you’d like them, you can just screw them in instead of discovering that your gorgeous tile shower has to be opened up.

2. How might you live differently?
We tend to give rooms permanent identities. But we can call each room whatever we want, and use it for whatever we need. Over 20 or 30 years, those labels can change A LOT, too.
Today’s office might become tomorrow’s nursery…the playroom becomes an exercise room, then—somehow—a playroom again when the grandchildren arrive!
So today, for each room you remodel, ask: what else could this room become?
Consider:
- Multigenerational living
- Top rooms that might change functions
- Home offices that can become bedrooms
- First-floor living (and repurposing of the upstairs)
- Guest accommodations (for different kinds of guests)
- Storage that changes with different stages of life, too
- Outdoor spaces that remain usable over the seasons (including seasons of life)
- How acoustics will change as a room’s purpose changes
- Kitchen and gathering spaces that can accommodate a growing family
- Potential future additions
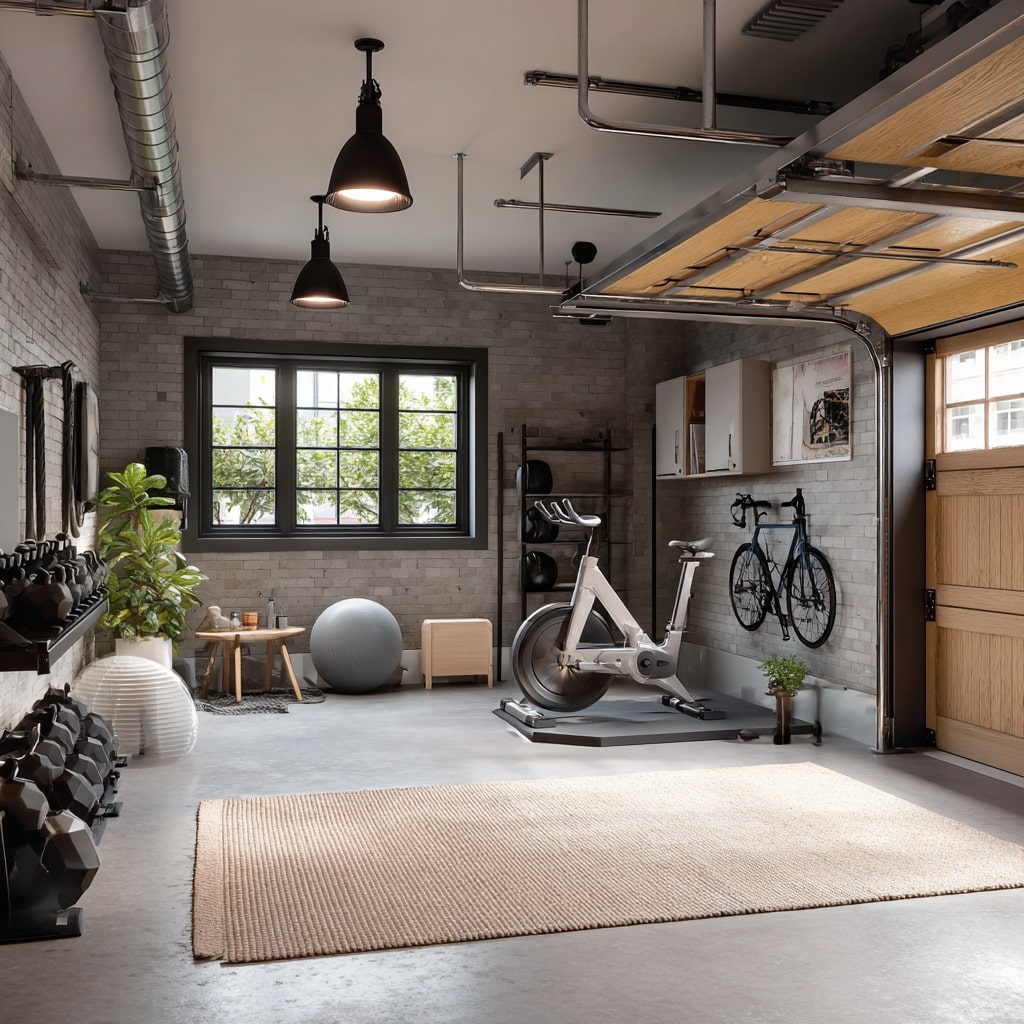
3. What technology might change?
This one is almost impossible to answer, unless you work in the tech industry!
Just think about everything your house has today that barely existed (or didn’t exist) 10 years ago: Whole-house Wi-Fi, video doorbells, multiple electric vehicles, smart thermostats, connected appliances, motorized shades…plus all the outlets to accommodate all those devices!
So, what’s coming next? Who knows!
What we do know, though, is how to prepare the infrastructure of your home. Future technology will need some combination of:
- Power
- Connectivity
- Physical space
- And a way to get wires from Point A to Point B
That means a future-proofed home renovation will have us thinking about…
- Electrical panel capacity
- Extra circuits
- EV charging

- Induction cooking
- Generator and backup-power options
- Heat pumps and electric water heating
- Conduit to garages, attics, roofs and utility spaces
- Ethernet and network infrastructure
- Wi-Fi access-point locations
- Smart-home readiness
- Cameras, sensors and motorized shades
4. What will be more expensive to change later?
Which decisions are easy to change later…and which ones are going to be a complete nightmare?
- Paint? Easy.
- Cabinet hardware? Easy.
- A faucet? Easy.
- Moving a plumbing stack? Not easy!
This is why future-proofing isn’t really about spending MORE money. Not when you look at the “why” behind the spend. It’s actually about upfront spending as an investment to save you money later.
During a lasting remodel, there are certain things we’ll finish and cover up that we’ll hope NOT to touch again for decades. Those are the things that deserve some serious thought for future-proofing…
For instance, we can plan for future:
- Structural framing
- Future wall openings
- Blocking inside walls
- Plumbing locations
- Electrical service capacity
- Mechanical pathways
- HVAC locations
- Insulation and air sealing
- Waterproofing
- Drainage
- Exterior accessibility
- Equipment replacement
- Maintenance access
- Future additions
- Possible elevator or lift locations
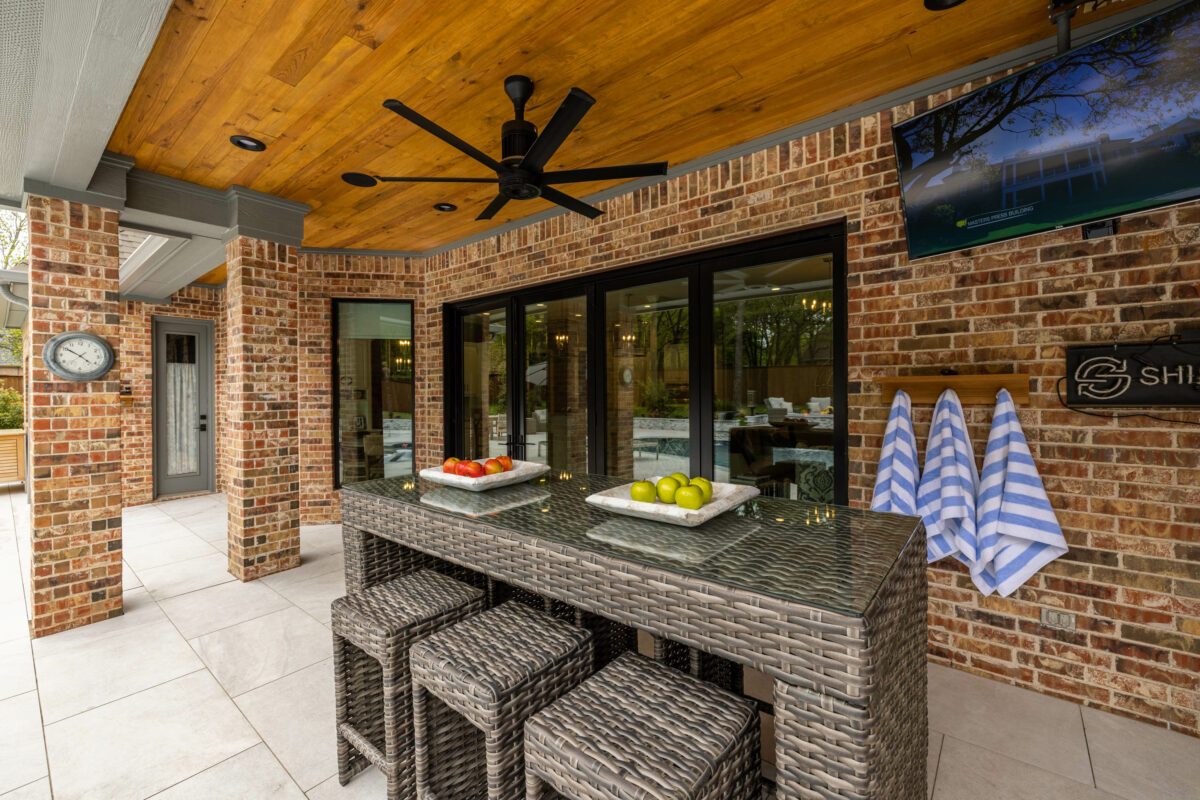
Future-proofing does not require knowing the future
Nobody knows what your family will look like 20 years from now, just like nobody knows what technology we’ll be using. And that’s okay.
The goal of future-proofing our homes is to seize the relatively small decisions TODAY preserve much greater wiggle room and agency TOMORROW.
So, during your next remodel consultation remember to ask:
- Who might live here?
- How might we live differently?
- What technology might change?
- What’s going to be more expensive to change later?
Keep your answers front-of-mind, and you’ll start noticing opportunities EVERYWHERE. They’ll be found in the clever little decisions hiding behind the walls, under the floors and inside every detail of your renovation plans.
These will be the things that make you say someday, “Oh, WOW. I’m so glad we thought of that!”
THAT’S a future-proofed home!!
About the author:

Robin Burrill, RID, NCIDQ, ASID, IDS, CAPS, is an award-winning professional kitchen, bath, and interior designer. Robin and her husband, Robert Mathews, have owned Signature Home Services, Inc. for over three decades, establishing a superior in-house team with a widespread reputation for delivering meticulous design to their many repeat clients.
In 2022, the national publication, Kitchen and Bath Design News magazine, named Robin to their Top Innovator list in recognition of her achievements in the field of kitchen and bath design. In 2024, she was named one of the Fall 2024 Market Pros and “tastemakers” by ANDMORE at High Point Market. In 2024 and again in 2025, Fixr identified her as one of the Top Professional Interior Designers for their nationwide audience. At the start of 2025, she then acted as one of Dallas Market’s “Style Eyes” at Lightovation and Total Home & Gift Market.
Over her extensive career, Robin has been quoted in Architectural Digest and Forbes multiple times; her design work has been featured in top national trade publications; and she has been interviewed for Designers Today magazine’s “Profiles in Design” video series, among others. Widely respected for the depth of her knowledge, Robin is a sought after speaker and judge for many design industry events.
In 2023, Robin designed a bench for Charleston Forge, making her foray into product design. Robin currently serves as a volunteer on the board of the Dallas/Ft. Worth chapter of the Interior Design Society.
Leave a Reply