
You walk into your least favorite room of your home and think, “Ugh, this needs an update.”
Do you know what update the space needs, though? You can probably tell me right now what you want…
But what if the reason that space doesn’t “work” has less to do with what you see, and more to do with something in its footprint? Or its storage? Or behind the walls?
Or what if your home is of an age that there are key systems that NEED a look before updating anything?!
What we see and think we want aren’t always what our homes need. You might even need multiple changes, OR you might need fewer updates than you think.
That’s why it’s important to learn how to get these updates right.
So, how do you figure out which improvements your home really needs? That’s what I’m here for!! Let me show you where to begin…

When Getting It Right Matters Most
Homeowners in our area (in and around Keller) invest significantly in remodeling key spaces. (Just look at the average bathroom remodel cost and the average kitchen remodel cost.)
Let’s imagine for a moment YOUR primary bathroom. You select beautiful tile, think up custom cabinet design, find new plumbing fixtures, and fall in love with gorgeous lighting.
…Six months later, cracks appear in your new tile. And you worked with the best of the best home renovation firms, so it’s NOT a quality installation issue.
Instead, you discover that there was movement beneath the tile that should have been investigated before the installation. (For the record…I take back the “best of the best” home renovation firm, because the best would look for this and see it during demolition. But anyway…)
Now you’re facing the likelihood of tearing out some of the work you just paid to have completed. That’s an expensive lesson!
Next, let’s say you’re considering removing a wall between your kitchen and living room because the kitchen feels shut off.
But…what if a better island configuration and more efficient cabinetry could give you everything you’re looking for without touching that wall?
That’s the other side of this!! Know what kind of update your home really needs, and you can avoid:
- Expensive lessons
- And money spent that you didn’t have to spend

Now, it’s time to learn: What is your home telling you?
Here’s how to “see through” to your home’s needs before you get too far into planning a remodel…just ask yourself these questions, and see where the journey takes you!!
1. Does your home look “blah,” but everything works well?
If yes, you might be looking at a cosmetic renovation.
For example: a kitchen layout you love. You have plenty of storage, your appliances are in convenient locations, and there’s enough room for everyone to move comfortably while cooking and cleaning are done…
…You just don’t love the finishes anymore.
In that case, changing cabinetry finishes, countertops, backsplash, lighting, and cabinet hardware might be all you need to make the kitchen feel completely different!!
But here’s my follow-up question…
Are the existing materials and systems in the right condition to support those updates?
If your cabinets are well constructed, then refinishing them might be worth considering. But if they’re deteriorating, poorly configured, or unable to accommodate the storage features you want, then replacement makes more sense.
Your next step: Evaluate what can be preserved and what genuinely needs replacing. Don’t assume everything must go just because you want a new look.
2. Does your home look fine, but doesn’twork well?
If yes, you’re probably dealing with a functional problem.
This is something particularly important for y’all with larger homes…you can have a 4,000- or 5,000-square-foot house and STILL feel like you don’t have enough usable space. It’s all about how the space is organized.
So now, ask yourself…
Could a different layout solve the problem without changing the structure?
If the answer is yes, you might be able to accomplish a LOT through updated space planning.
For example: a redesigned kitchen island might improve circulation, add seating and provide better storage. Or a primary bathroom can gain a larger shower and more functional vanities simply by rearranging fixtures within the existing footprint…
However, functional changes aren’t always easy to figure out, or to execute. Relocating plumbing, updating electrical systems and changing ventilation will require construction by a remodeling professional.
Your next step: Identify exactly what isn’t working before deciding what to tear out. The solution could be much less invasive than you’d expect!
3. Do you want to remove a wall or change the footprint?
If yes, you need to determine whether structural modifications are involved.
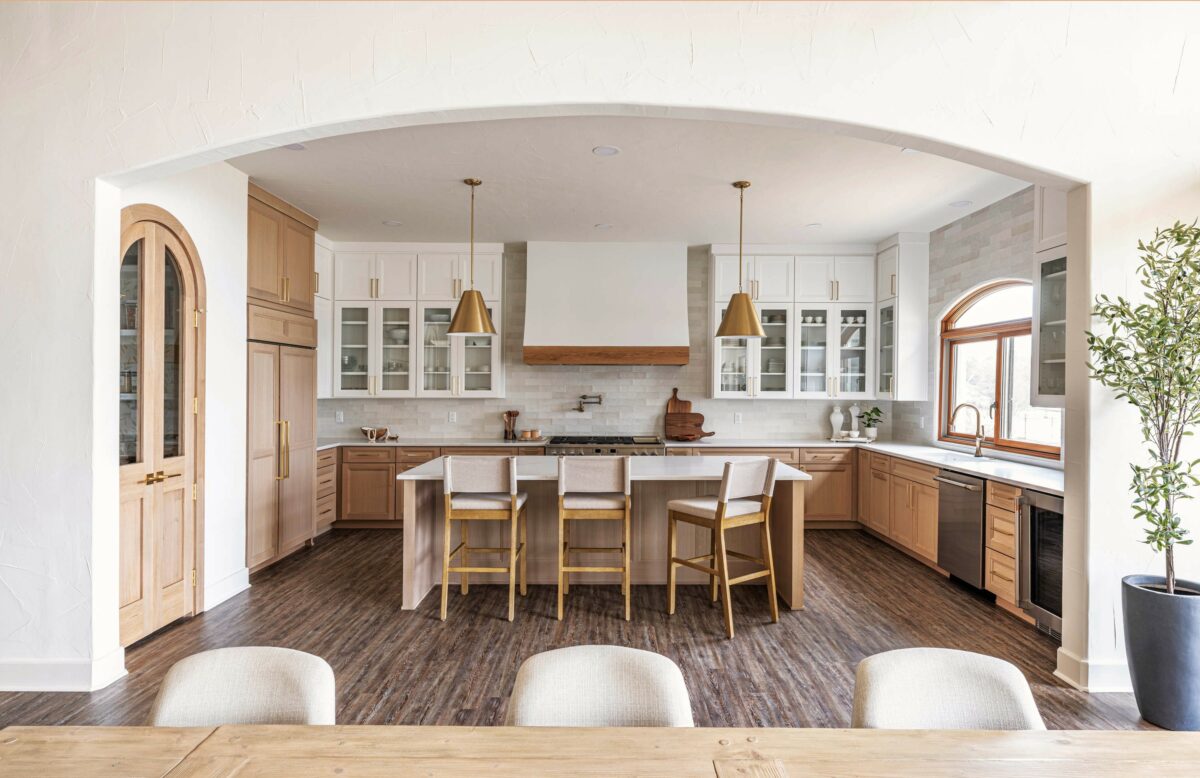
Open-concept living is popular for a reason! So, say you want to remove the wall separating your kitchen from your family room to create a more connected entertaining space…
But first, there’s a crucial question:
Is that wall carrying a structural load?
- If it’s load-bearing, removing it will require an engineered beam, new supports and possibly foundation modifications to accommodate the redistributed loads. (This kitchen remodel project of ours gives you an example.)
- If it isn’t load-bearing, the work could be much simpler, BUT electrical wiring, plumbing, or HVAC components inside the wall will still need to be relocated.
Your next step: Have your space’s existing conditions evaluated by qualified professionals before finalizing any design.
4. Are you seeing cracks, uneven floors or doors that stick?
If yes, your home needs more than cosmetic repairs.
This is one area where living in North Texas makes a difference…our region is known for expansive clay soils, which shrink and swell when moisture levels change. That movement will eventually affect a home’s foundation, and can show up as cracks in drywall, tile, and masonry.
BUT I want to be clear: Not every crack means you have a foundation problem!!
Drywall joints can develop small cracks, doors can stick because of seasonal humidity, and tile can crack because of installation issues.
So, ask yourself:
Is the problem new, getting worse, recurring after repairs, or appearing in multiple areas?
If you have a small, stable drywall crack that’s been there for years, then a cosmetic repair alone will be appropriate once its cause is understood.
If cracks are widening, multiple doors are suddenly difficult to close, or floors appear to be changing elevation, I’d want those conditions evaluated before investing in ANY new finishes.
Your next step: Determine the cause before covering up the evidence. If movement is suspected, consult a qualified structural professional.
5. Is your home uncomfortable even though it looks beautiful?
If yes, the issue might be with your home’s systems or performance.
This is an easy category to overlook because the problems aren’t usually visible.
For example: your upstairs rooms are consistently warmer than the rest of the house. Or your kitchen ventilation struggles when you’re cooking. Or your bathroom stays humid looooong after a shower.
These problems might involve HVAC design, insulation, air sealing, ventilation, window performance, or other components of your home’s construction.
So, ask yourself:
Is the discomfort caused by the room’s design, or is something else preventing the space from performing as it should?
If you’re already planning a major home renovation, it’s the PERFECT time to consider whether systems should be improved while the “inner portions” of your home are accessible.
Your next step: Evaluate the relevant systems rather than assuming new finishes or windows alone will fix the discomfort…
6. Are you planning to stay in your home for another 10 or 20 years?
If yes, think beyond the room you’re remodeling today!!
The answer to any kind of remodel, if you plan on staying in your home long-term, will ALWAYS be to look at all three elements of design:
- Cosmetic updates for your likes and preferences
- Structural elements for the integrity of your home
- And functional elements for total Return On Enjoyment®
Now it’s your turn! What room in your home have you been imagining as you read through this? What kind (or kinds) of updates are needed?
Leave a comment here and we can “crowdsource” some local responses!! Or schedule a video call with me to talk about the next steps for any updates on your mind…

About the author:

Robin Burrill, RID, NCIDQ, ASID, IDS, CAPS, is an award-winning professional kitchen, bath, and interior designer. Robin and her husband, Robert Mathews, have owned Signature Home Services, Inc. for over three decades, establishing a superior in-house team with a widespread reputation for delivering meticulous design to their many repeat clients.
In 2022, the national publication, Kitchen and Bath Design News magazine, named Robin to their Top Innovator list in recognition of her achievements in the field of kitchen and bath design. In 2024, she was named one of the Fall 2024 Market Pros and “tastemakers” by ANDMORE at High Point Market. In 2024 and again in 2025, Fixr identified her as one of the Top Professional Interior Designers for their nationwide audience. At the start of 2025, she then acted as one of Dallas Market’s “Style Eyes” at Lightovation and Total Home & Gift Market.
Over her extensive career, Robin has been quoted in Architectural Digest and Forbes multiple times; her design work has been featured in top national trade publications; and she has been interviewed for Designers Today magazine’s “Profiles in Design” video series, among others. Widely respected for the depth of her knowledge, Robin is a sought after speaker and judge for many design industry events.
In 2023, Robin designed a bench for Charleston Forge, making her foray into product design. Robin currently serves as a volunteer on the board of the Dallas/Ft. Worth chapter of the Interior Design Society.
Leave a Reply