
You see a refrigerator you love, then a slab of quartzite that stops you in your tracks. You pin a post that showcases the perfect brass faucet, and you scribble a note down with the name of that exquisite cabinet color.
Your remodel is beginning to feel real!!

…Except those decisions don’t all belong at the beginning of your project. They might not even fit in your project at all.
One of the least obvious things about renovating is that everything you select has a specific place in the design process.Some selections can’t be made at all until your layout is established; others have to be decided surprisingly early because cabinets, rough plumbing and electrical all depend on them!!
Even the finishes themselves have an order: the material that has only a few workable options might need to be chosen before the one available in hundreds of colors.
Think of your remodeling selections as a dependency chain instead of a shopping list. Here’s the typical order to follow…
(And remember, our specialty is guiding you through this process so you never have to backtrack and change selections, or wonder what should be chosen when. Inquire with us to tell us about your next project!!)
1. Before you make a single selection, start with the way the space needs to work
Before dreaming of all those finishes, establish what you’re primarily trying to accomplish. Do you want to improve how you:
- Cook
- Entertain
- Store things
- Move through the home
- Age in place
- Accommodate children
- Accommodate guests
- Or live through your day-to-day?
Your answer gets you ready to define architecture and layout in the next step…
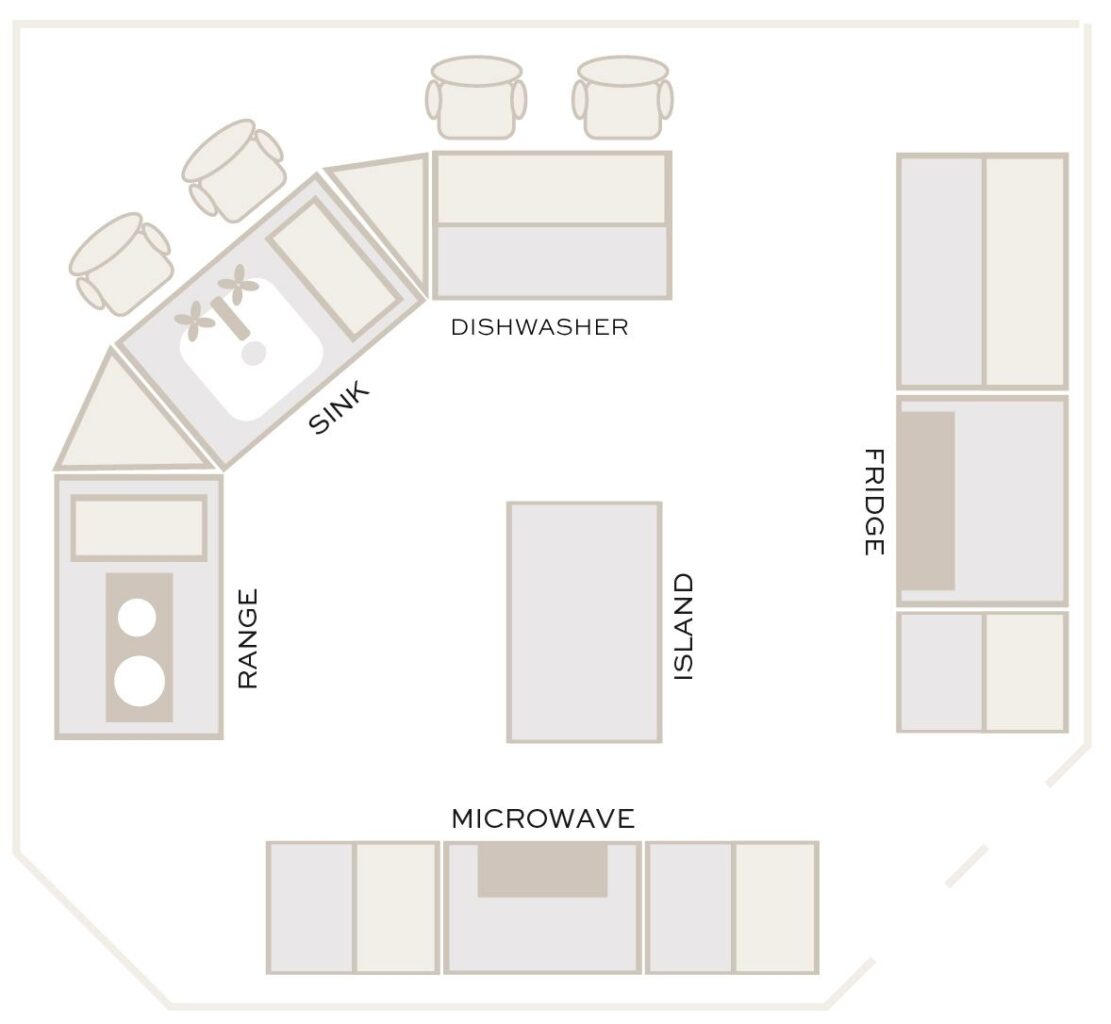
2. Establish the architecture and layout
Next come the decisions that determine your movement through the physical space. This includes decisions like:
- What walls are moving or staying
- All door and window locations
- Door swing directions
- Ceiling changes
- Kitchen configuration
- Island location and size
- Bathroom layout
- Appliance locations
- Plumbing fixture locations
- Cabinetry footprints
- Circulation directions
- Clearances
This is an early design stage in a remodel because you need to know what space you have for every other selection! For example, you don’t know yet whether your design can accommodate that 48-inch fridge, or whether the fridge door will open into a doorway or adjacent cabinetry, etc…
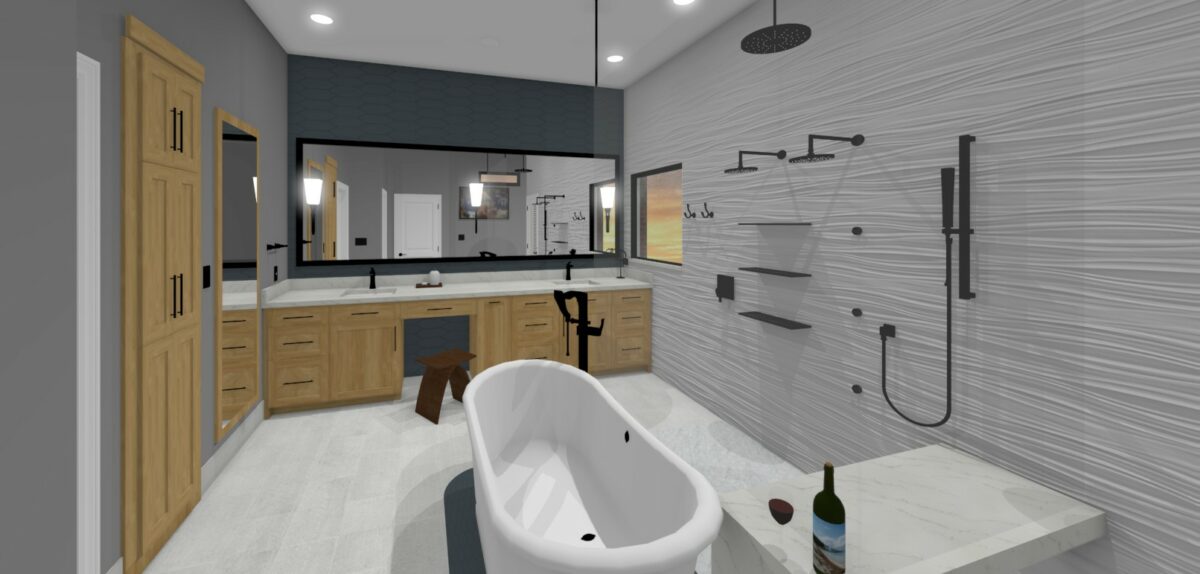
3. Next, select the major equipment and fixtures
Once your basic layout takes shape, I guide you key selections that other components will be designed around.
For example, in a kitchen, that would include:
- Refrigerator
- Range/cooktop
- Ovens
- Dishwasher
- Microwave
- Ventilation
- Sink
- And sometimes specialty appliances
In a bathroom, that might include:
- The tub
- Shower system
- Toilet
- Sinks
- And major plumbing fixtures

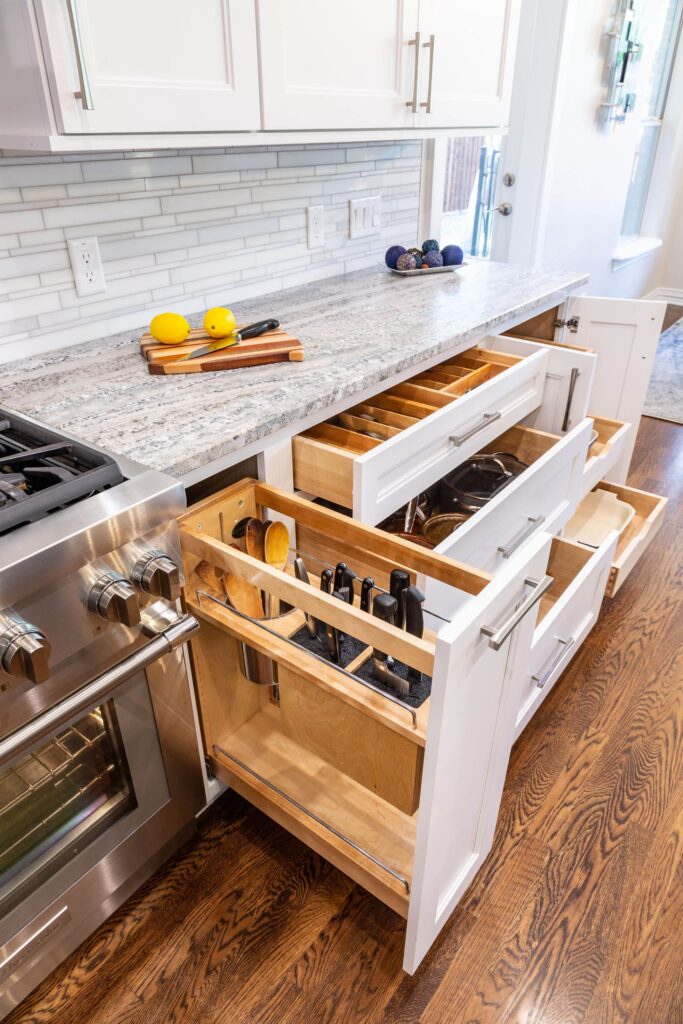
4. Next, develop cabinetry and built-ins
Now your cabinetry can become MUCH more specific! It’s time to decide:
- Cabinet sizes
- Drawer configurations
- Appliance panels
- Storage accessories
- Vanity design
- Medicine cabinets
- Linen storage
- Kitchen island configuration
- Etc.

This is where function and aesthetics begin to converge. You’re going to get really excited at this point. Some of your final finish decisions begin here, like: door style, wood species, stain versus paint, cabinetry color and cabinet hardware…
5. Establish the major finish anchors
Next, you’ll start assembling your material selections with those that have the fewest acceptable substitutes. That includes natural stone or countertop material, cabinetry finish, flooring, and major tile.
Why? Think about it this way: if you fall in love with a dramatic slab of quartzite, that slab could become the boss. Its undertones and movement will then drive cabinet color, backsplash, metal finishes and paint…because you don’t have a lot of quartzite options compared to how well you can tweakyour other selections by color and undertone.

Start with the least flexible and most visually consequential fixed materials, then coordinate the more flexible selections around them.
6. Finalize plumbing fixtures, hardware and other visible fittings
Some of these might be specified already at this point, either because your drawings needed them or because they had an important relation to another selection.
Any of those fixtures that haven’t been selected by now are defined here! Exact models, configurations andfinishes finally get built into your completed design…
This includes lighting fixtures, but there’s an important distinction here. Lighting designwas decided earlier (how much and what kind of light you need where). Decorative fixture selection, on the other hand, gets selected in this “fittings” stage.

7. Finally! Choose paint after the hard finishes…
Paint selections literally offer you THOUSANDS of possibilities, whereas that quartzite slab doesn’t!! That’swhy paint colors are selected later in the design process.
Even if you choose white as part of your palette, you can perfect that selection based on the exact undertones in the other materials already selected. Perfect!!
8. Finally, layer in the least permanent elements…
Toward the end of the remodel design process comes everything else that doesn’t determine construction.
Renovating your living room? You’re ready to select your furniture, rugs, window treatments…
Renovating your primary bathroom? It’s time for the towels, bathmat, any decorative mirrors…
Of course, these selections matter ENORMOUSLY to a finished space, but they can also be easily swapped out whenever you want to change design up! You don’t have to engineer anything around them, after all.
A final thought…
- Construction decisions address: information needed by the architect, designer, plumber, electrician, cabinetmaker or contractor
- Procurement decisions address: how early items have to be ordered so they’re ready when the construction team needs them
- Aesthetic decisions address: any other selections need to be known before you confidently choose final finishes
By the way: when it comes to managing your remodel goals, space planning, technical decisions, major specifications, coordinated finishes, detail specifications, documentation and procurement, these are the pieces that only a design-build remodel firm handles.
Whereas a contractor only handles construction.
This article is your launch pad. You can use it to help organize your Pinterest boards and Instagram “saves!!” When it comes to real design, though, you can streamline your decisions by working with a team like ours.
Aren’t in the Keller, Texas area? Go to the NARI website and look for design-build remodelers who are certified or accredited by NARI.
About the author:

Robin Burrill, RID, NCIDQ, ASID, IDS, CAPS, is an award-winning professional kitchen, bath, and interior designer. Robin and her husband, Robert Mathews, have owned Signature Home Services, Inc. for over three decades, establishing a superior in-house team with a widespread reputation for delivering meticulous design to their many repeat clients.
In 2022, the national publication, Kitchen and Bath Design News magazine, named Robin to their Top Innovator list in recognition of her achievements in the field of kitchen and bath design. In 2024, she was named one of the Fall 2024 Market Pros and “tastemakers” by ANDMORE at High Point Market. In 2024 and again in 2025, Fixr identified her as one of the Top Professional Interior Designers for their nationwide audience. At the start of 2025, she then acted as one of Dallas Market’s “Style Eyes” at Lightovation and Total Home & Gift Market.
Over her extensive career, Robin has been quoted in Architectural Digest and Forbes multiple times; her design work has been featured in top national trade publications; and she has been interviewed for Designers Today magazine’s “Profiles in Design” video series, among others. Widely respected for the depth of her knowledge, Robin is a sought after speaker and judge for many design industry events.
In 2023, Robin designed a bench for Charleston Forge, making her foray into product design. Robin currently serves as a volunteer on the board of the Dallas/Ft. Worth chapter of the Interior Design Society.