
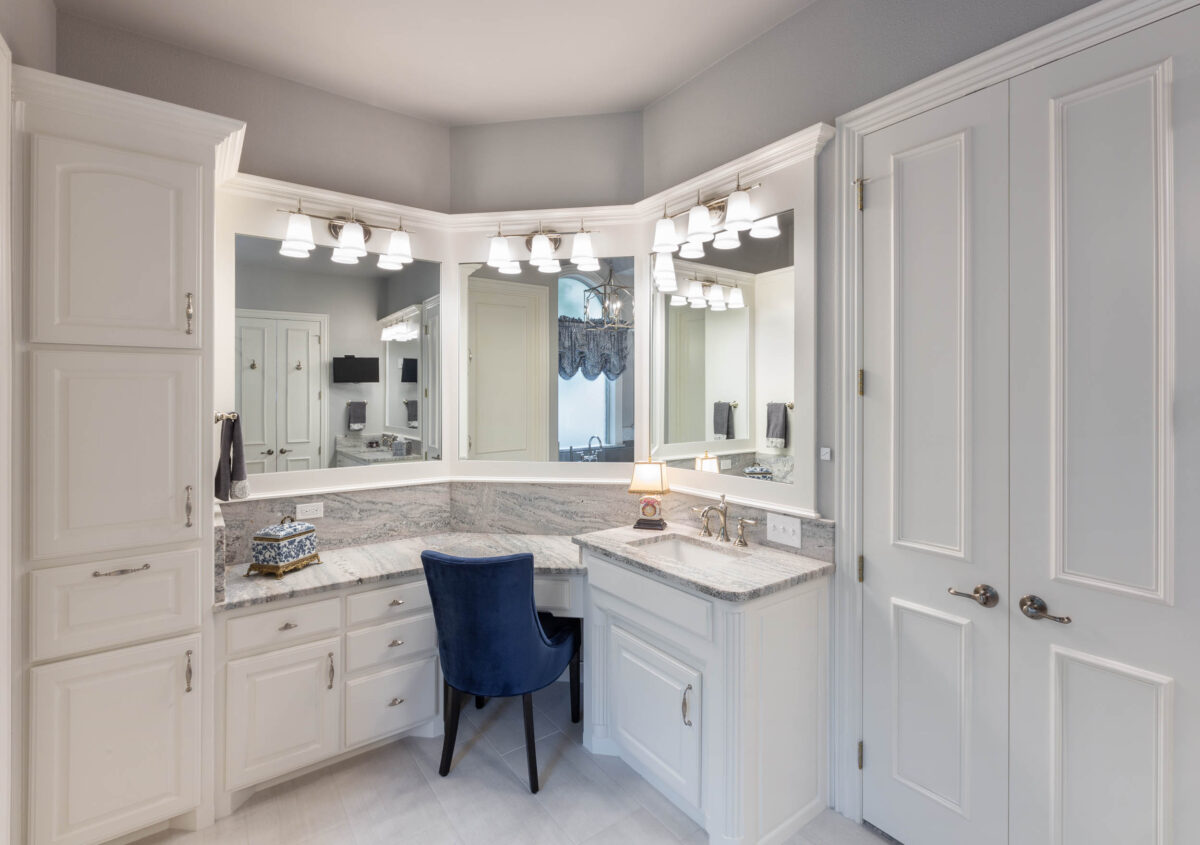
When most people look at bathroom vanities in the showroom, they notice the obvious things. The cabinet color, the countertop, the hardware. Maybe the mirrors.

But I can tell you with complete confidence: those aren’t the details that determine whether you’ll love your vanity. It’s the hidden design decisions that do that.
For example, you’re standing at your new vanity at 6:30 on Tuesday morning, trying to dry your hair, put on make-up, brush your teeth, AND share the space with your spouse. THAT’S the moment when great (or not so great) designs reveal themselves.
And these are also the details that experienced design-build remodelers and interior designers obsess over, because they shape how your bathroom feels to live in.
Today, I want to show you those hidden decisions behind each bathroom vanity…these are the thoughtful choices that make everyday routines feel exactly the way you wish they would. That’s what we call true Return on Enjoyment®.
Once you know what to look for, you’ll never look at a bathroom vanity the same way again!!
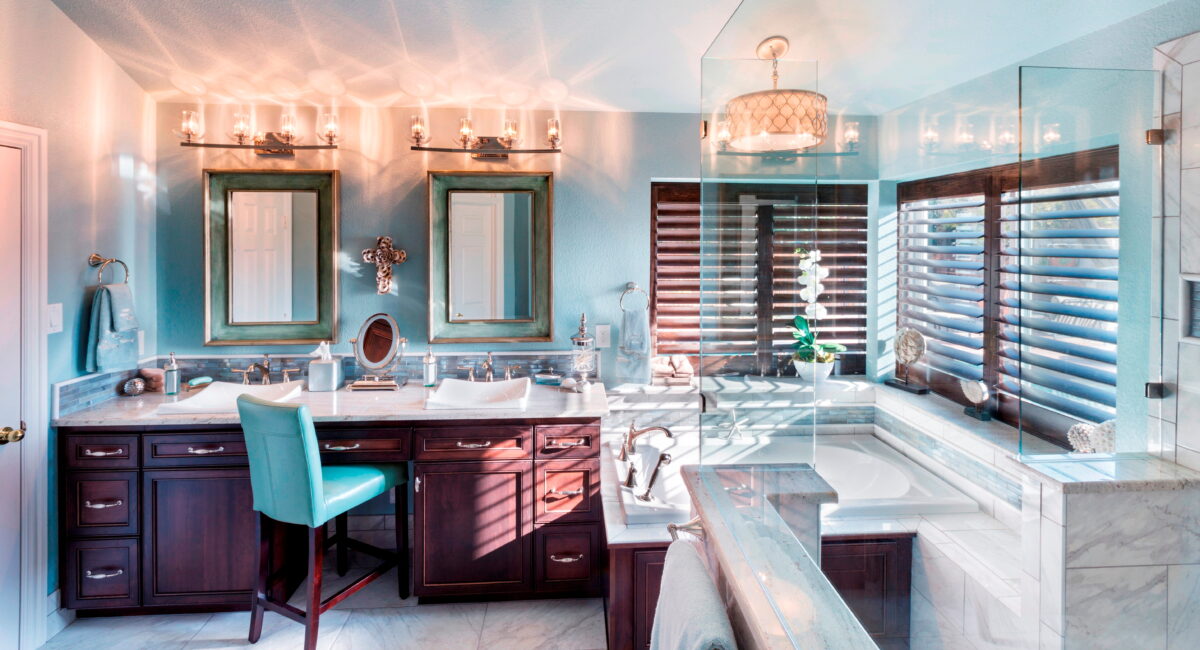
Hidden Decision #1: Vanity length
The detail that leaves you thinking, “I love how I always have enough counter space!”
Counter space disappears FAST when you’re getting ready for work. A makeup bag, hair dryer, straightener, skincare products, electric toothbrush, maybe even a cup of coffee…all these things compete for the same few square feet.
…Add a spouse who’s also getting ready beside you, and the vanity suddenly feels even smaller!!
This is why I talk to clients about the length of their bathroom vanities in relation to how they want to use it.
For example:
- If two people get ready at the same time, increase the distance BETWEEN SINKS so you aren’t constantly bumping elbows (or driving each other nuts).
- If you spend time daily applying makeup or styling your hair, prioritize uninterrupted counter space over squeezing in a second sink.
- If you use several small appliances every morning, you need generous landing areas where they can safely sit while you’re using them!!
Hidden Decision #2: storage Planning

When you think, “I LOVE how my blow dryer, straightener, and toothbrush each have an easy-access and devoted storage space (so that they never sit on the countertop)…”
Most people assume they need more storage. But with homes (and bathroom vanities) in the bathrooms around our area in Keller, Texas, rooms generally have plenty of space. What they need is better-planned storage.
When I design a bathroom vanity, I ask you questions like…
- If you use a hair dryer and styling tools EVERY day, where will they cool before you put them away?
- If you own multiple skincare products, whether you use them daily ornot,, do they need shallow drawers where everything is visible (instead of stacked behind one another)? And/or do they need a cooling drawer?
- If your electric toothbrush stays plugged in, would a charging drawer eliminate cords from your countertop?
- If medications need to stay out of children’s reach, should they have a dedicated drawer instead of sharing space with toiletries?
- If you and your partner have very different morning and evening routines, should each person have clearly defined storage instead of sharing every drawer?
For more questions to ask yourself for the ideal bathroom remodel, read this article…
Hidden Decision #3: Lighting
If you want to be able to say, “My makeup looks exactly as good in the mirrors of elevators and in friends’ photos as it does when I put it on in the bathroom.”
Maybe you’ve noticed that putting make-up on or shaving always seems easier certain bathrooms, even though most feel “adequately bright.” That’s because brightness isn’t the same as proper vanity lighting.

Vanity lighting needs to be consistent around the WHOLE mirror, and needs to interact with your face in a way that is flattering but also consistent with the lighting you’ll be under the rest of the day.
Here are just a few of the decisions I take into account when designing vanity lighting…
- If you apply makeup every day, you’ll benefit from lighting that accurately reveals skin tone instead of altering it.
- If you shave at the vanity, minimizing facial shadows becomes MUCH more important than simply increasing brightness.
- If you wear contact lenses, even and glare-free lighting will make close-up tasks sooo much easier.
- If you use the bathroom very early and very late in the day, layered lighting with dimming allows the room to adapt properly for different times.
- If natural light changes dramatically throughout the space, fixture placement and color temperature become CRITICAL to maintaining consistent lighting.
Read more about lighting design here…
Hidden Decision #4: Vanity depth
So that you never again have to lean uncomfortably over the sink.
It’s logical that we pay attention first to how long a vanity is. Very few think about how deep it should be, though, and that’s a mistake. This is a dimension that’s just as important when shaping the interactions you have with the vanity and the mirror behind it.

A vanity that’s too shallow can leave you with very little usable countertop. Too deep, and you find yourself stretching to see things in the mirror.
When we determine the right depth of a custom bathroom vanity, we ask questions like:
- If you spend time at the vanity applying makeup or styling your hair, do you have enough workspace in front of the mirror?
- If you’re frequently reaching for skincare products or cosmetics, are they comfortably within reach, or are you constantly stretching across the countertop?
- If you use small appliances every morning, is there enough depth to safely set them down without crowding the sink?
- If you want the countertop to stay dry, where should the sink be positioned to reduce splashing onto the usable work surface?
- If you’re taller or shorter than average, should the vanity proportions be adjusted to better fit your size and reach?

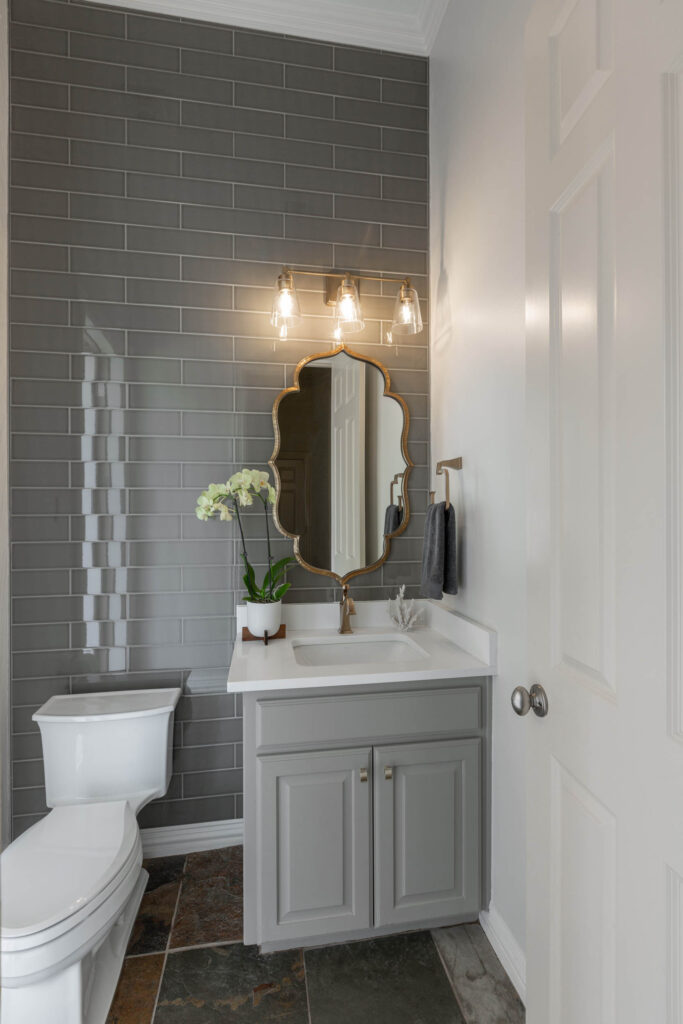
Hidden Decision #5: Mirror Size and Placement
If you want to have easy time seeing everything in the mirror, without acrobatics or distractions.
You don’t want the wall behind your vanity to feel awkward thanks to poor choices on something as straightforward as the mirror.
Yet, the thing is, a mirror isn’t just a fixture you hang above the vanity. It has to be the right height that you can see yourself from mid-thigh up. You also want to make sure it’s the right length, and that the seams aren’t right where you stand to look at yourself.
Here are some of the things we evaluate in our bathroom renovations when discussing mirrors…
- If more than one person uses the vanity, is the mirror positioned to comfortably serve users of different heights?
- If the ceilings are particularly high, should the mirror become a stronger vertical design element to avoid looking undersized?
- If the vanity includes TWO sinks, would one large mirror or two individual mirrors create a better balance for both function and aesthetics?
- If the room already has several strong design features, should the mirror quietly support them, OR become the focal point?
Read more about how to select the perfect mirror and where else to use them in your home!!
Hidden Decision #6: Vanity height
If you want your vanity to truly fit you (and also want to avoid having a perpetual backache)…
Vanity height is another one of those decisions that has long-term ergonomical implications. When we select the height of a vanity for one of our projects, we have to think about the people who will actually use it.
For example:
- If you’re taller than average, a slightly taller vanity will make brushing your teeth, shaving, and washing your face MUCH more comfortable.
- If you’re shorter than average, a standard height vanity can end up feeling awkward. It can also block part of your visual in the mirror, and disrupt how lighting falls on your face.
- If aging in place is part of your long-term plans, today’s design decisions should still work years from now, too.
- If children regularly use the bathroom, it’s wise to discuss whether the space should be designed primarily for adults or for multiple generations.
Hidden Decision #7: Faucets and Sink placement
If you want to be able to say, “I NEVER have water splashed all over the vanity.”
Water ends up where it does (in the sink…or all over the counter) only after a series of design decisions are made. For better or worse.
For instance, as we design vanities in our bathroom remodels, we consider things like…
- If you wash your face several times a day, is there enough room around the sink to comfortably set down products or a towel while you use them?
- If two people share the vanity, will each person have enough usable countertop beside the sink?
- If you prefer a vessel sink or dramatic faucet hardware, does that choice still provide comfortable everyday usability?
- If minimizing cleanup is important to you, are the sink and faucet positioned to minimize splashing?
- If countertop space is at a premium in your home, can we adjust the sink placement to create more functional work areas around it?

If you have a vanity that just “gets you by,” that’s fine. For now. But the measure of true joy in your home, the kind that becomes daily enjoyment and lasting satisfaction, lies in the bathroom vanities that do much more than check the “good enough” box.
Could you enjoy your vanity better if it were…
- Taller?
- Better lit?
- Had more counter space?
The potential here for true Return on Enjoyment® is so great that, at Signature Home Services, we devote real time and strategy to plan down to every detail. We ask you questions about your daily routines, and we plan these hidden design details before a single selection is made.
If you’re thinking about remodeling your primary bathroom, even just updating the bathroom vanity, let’s talk! A thoughtful conversation today can DRAMATICALLY increase your Return on Enjoyment® tomorrow, and every day you spend in your home.
About the author:

Robin Burrill, RID, NCIDQ, ASID, IDS, CAPS, is an award-winning professional kitchen, bath, and interior designer. Robin and her husband, Robert Mathews, have owned Signature Home Services, Inc. for over three decades, establishing a superior in-house team with a widespread reputation for delivering meticulous design to their many repeat clients.
In 2022, the national publication, Kitchen and Bath Design News magazine, named Robin to their Top Innovator list in recognition of her achievements in the field of kitchen and bath design. In 2024, she was named one of the Fall 2024 Market Pros and “tastemakers” by ANDMORE at High Point Market. In 2024 and again in 2025, Fixr identified her as one of the Top Professional Interior Designers for their nationwide audience. At the start of 2025, she then acted as one of Dallas Market’s “Style Eyes” at Lightovation and Total Home & Gift Market.
Over her extensive career, Robin has been quoted in Architectural Digest and Forbes multiple times; her design work has been featured in top national trade publications; and she has been interviewed for Designers Today magazine’s “Profiles in Design” video series, among others. Widely respected for the depth of her knowledge, Robin is a sought after speaker and judge for many design industry events.
In 2023, Robin designed a bench for Charleston Forge, making her foray into product design. Robin currently serves as a volunteer on the board of the Dallas/Ft. Worth chapter of the Interior Design Society.
Leave a Reply